NOT LISTED FOR SALE

1301 Silver Maple Ln Pearland, TX 77581

Pearland Area

Estimated Value: $387,000

4 Beds
2 Baths
2,821 Sq Ft
$137/Sq Ft Est. Value

Sale Details

Date Sold: February 18, 2026

34 Days on Market

Highlights

  • Deck
  • Traditional Architecture
  • Hydromassage or Jetted Bathtub
  • Rustic Oak Elementary School Rated A
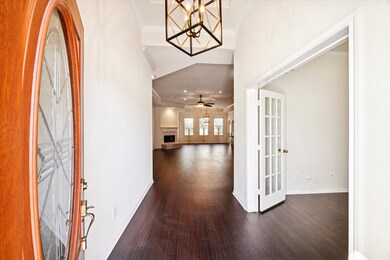
  • Wood Flooring
  • 2 Fireplaces

About This Home

As of February 2026

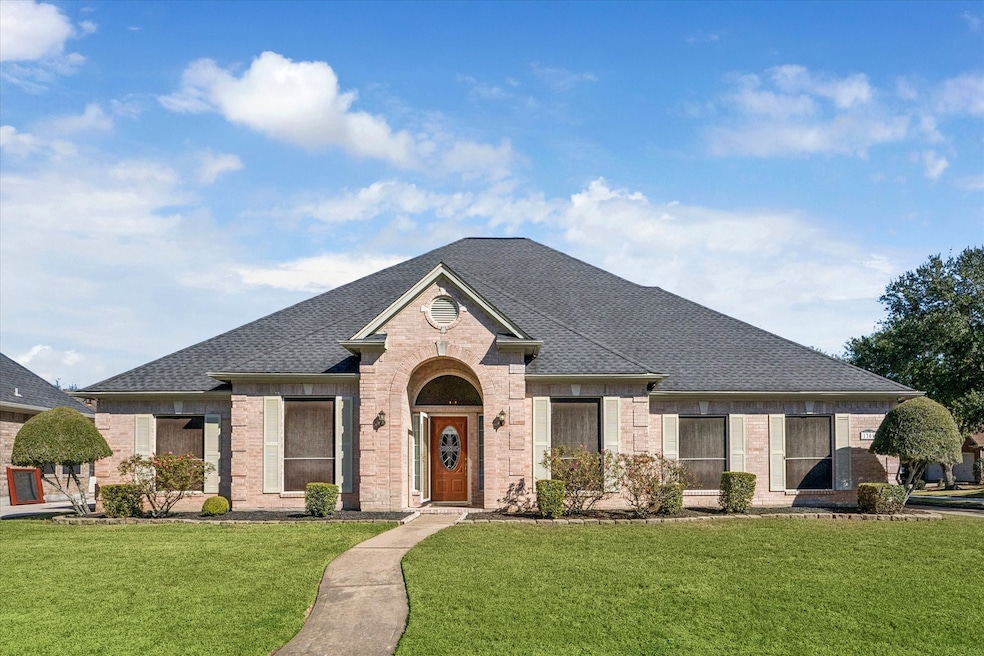
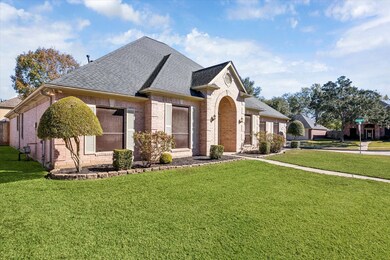
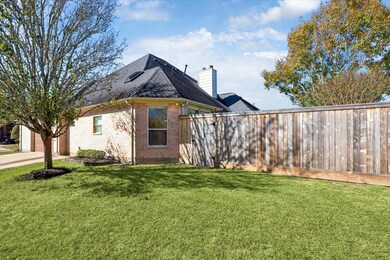
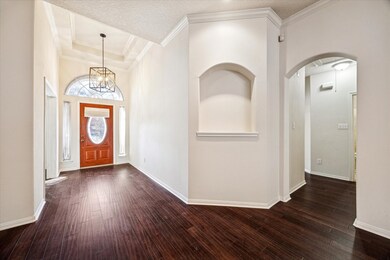
Come see this gem of a one-story home located in the heart of Pearland. This conveniently located home is on a corner lot, spacious and fabulous for entertaining! The massive family room and kitchen can accommodate a big family or lots of guests. The kitchen is light and bright with a skylight above the island, double ovens, gas cooktop and more. There is a study and 4 additional bedrooms. The family room and primary bedroom both have fireplaces for those cozy nights in. Don't dream too long!

Last Agent to Sell the Property

Danielle Fee

Better Homes and Gardens Real Estate Gary Greene - Bay Area License #0542070 Listed on: 12/12/2025

Better Homes and Gardens Real Estate Gary Greene - Bay Area

Last Buyer's Agent

James Rhodus

Keller Williams Realty Metropolitan License #0749169

Keller Williams Realty Metropolitan
Create a Home Valuation Report for This Property
The Home Valuation Report is an in-depth analysis detailing your home's value as well as a comparison with similar homes in the area

Home Details

Home Type

  • Single Family

Est. Annual Taxes

  • $8,750

Year Built

  • Built in 1999

Lot Details

  • 8,600 Sq Ft Lot
  • Back Yard Fenced
  • Corner Lot
  • Sprinkler System

HOA Fees

  • $20 Monthly HOA Fees

Parking

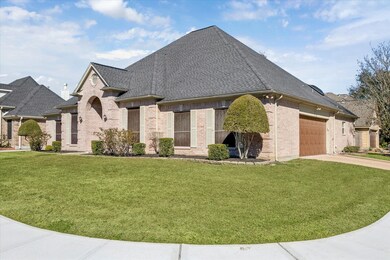
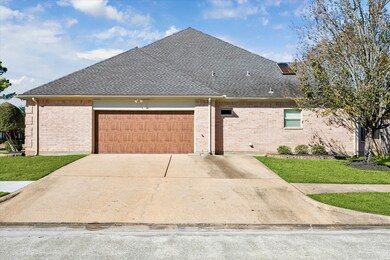
  • 2 Car Attached Garage
  • Oversized Parking
  • Garage Door Opener
  • Driveway

Home Design

  • Traditional Architecture
  • Brick Exterior Construction
  • Slab Foundation
  • Composition Roof

Interior Spaces

  • 2,821 Sq Ft Home
  • 1-Story Property
  • Wired For Sound
  • Crown Molding
  • High Ceiling
  • Ceiling Fan
  • 2 Fireplaces
  • Wood Burning Fireplace
  • Gas Log Fireplace
  • Window Treatments
  • Family Room
  • Living Room
  • Breakfast Room
  • Utility Room
  • Washer and Gas Dryer Hookup
  • Security System Leased

Kitchen

  • Double Oven
  • Electric Oven
  • Gas Cooktop
  • Microwave
  • Dishwasher
  • Kitchen Island
  • Granite Countertops
  • Disposal

Flooring

  • Wood
  • Carpet
  • Tile

Bedrooms and Bathrooms

  • 4 Bedrooms
  • 2 Full Bathrooms
  • Double Vanity
  • Single Vanity
  • Hydromassage or Jetted Bathtub
  • Separate Shower

Eco-Friendly Details

  • Energy-Efficient Thermostat

Outdoor Features

  • Deck
  • Patio

Schools

  • Rustic Oak Elementary School
  • Pearland Junior High East
  • Pearland High School

Utilities

  • Forced Air Zoned Heating and Cooling System
  • Heating System Uses Gas
  • Programmable Thermostat

Community Details

  • Association fees include common areas
  • Dixie Woods HOA, Phone Number (346) 328-2775
  • Dixie Woods Subdivision

Home Details

Home Type

Single Family

Est. Annual Taxes

$8,750

Year Built

Built in 1999

Lot Details

8,600 Sq Ft Lot

HOA Fees

$20 per month

Parking

2

Listing Details

  • Property Sub Type: Detached
  • Prop. Type: Residential
  • Building Stories: 1
  • Year Built: 1999
  • Road Surface Type: Concrete
  • Ownership: Full Ownership
  • MLS Status: Closed
  • Standard Status: Closed
  • Subdivision Name: Dixie Woods
  • Architectural Style: Traditional
  • Garage Yn: Yes
  • Unit Levels: One
  • New Construction: No
  • Efficiency: Thermostat
  • UniversalParcelId: urn:reso:upi:2.0:US:48039:5067-1000-000
  • Special Features: None
  • Stories: 1

Interior Features

  • Appliances: Double Oven, Dishwasher, Electric Oven, Gas Cooktop, Disposal, Microwave, Refrigerator
  • Full Bathrooms: 2
  • Total Bedrooms: 4
  • Fireplace Features: Gas Log, Wood Burning
  • Fireplaces: 2
  • Fireplace: Yes
  • Flooring: Carpet, Tile, Wood
  • Interior Amenities: Crown Molding, Double Vanity, Granite Counters, High Ceilings, Jetted Tub, Kitchen Island, Pantry, Separate Shower, Vanity, Wired for Sound, Window Treatments, Ceiling Fan(s), Programmable Thermostat
  • Living Area: 2821.0
  • Dining Room Type: Breakfast Room/Nook, Family Room, Living Room, Utility Room
  • Window Features: Window Coverings

Exterior Features

  • Disclosures: Municipal Utility District Disclosure, Seller Disclosure
  • Exclusions: None
  • Roof: Composition
  • Fencing: Back Yard
  • Lot Features: Corner Lot, Subdivision
  • Pool Private: No
  • Construction Type: Brick
  • Exterior Features: Deck, Fence, Sprinkler/Irrigation, Patio
  • Foundation Details: Slab
  • Patio And Porch Features: Deck, Patio

Garage/Parking

  • Attached Garage: Yes
  • Garage Spaces: 2.0
  • Parking Features: Attached, Driveway, Garage, Garage Door Opener, Oversized

Utilities

  • Laundry Features: Washer Hookup, Electric Dryer Hookup, Gas Dryer Hookup
  • Security: Prewired, Security System Leased
  • Cooling: Central Air, Electric, Zoned
  • Cooling Y N: Yes
  • Heating: Central, Gas, Zoned
  • Heating Yn: Yes
  • Sewer: Public Sewer
  • Water Source: Public

Condo/Co-op/Association

  • Community Features: Curbs
  • Association Fee: 245.0
  • Association Fee Frequency: Annually
  • Association Name: Dixie Woods HOA
  • Phone: 346-328-2775
  • Association: Yes

Fee Information

  • Association Fee Includes: Common Areas

Schools

  • Elementary School: RUSTIC OAK ELEMENTARY SCHOOL
  • Junior High Dist: 42 - Pearland
  • High School: PEARLAND HIGH SCHOOL
  • Middle Or Junior School: PEARLAND JUNIOR HIGH EAST

Tax Info

  • Tax Year: 2025
  • Tax Annual Amount: 8750.0

Ownership History

We collect this data history from publicly available records. To have your information removed, we recommend requesting removal directly through your county’s website.

Date Name Owned For Owner Type

Purchase Details

Listed on
Dec 12, 2025
Closed on
Feb 18, 2026
Sold by
Payne Jimmy O and Payne Sandra K
Bought by
Seller's Agent
Danielle Fee
Better Homes and Gardens Real Estate Gary Greene - Bay Area
Buyer's Agent
James Rhodus
Keller Williams Realty Metropolitan
List Price
$397,000
Views
46

Home Financials for this Owner

Home Financials are based on the most recent Mortgage that was taken out on this home.
Original Mortgage
$300,000
Outstanding Balance
$298,216
Interest Rate
6.09%
Mortgage Type
New Conventional

Purchase Details

Closed on
Jun 28, 2005
Sold by
Ritchie Dennis W and Ritchie Melvena C
Bought by
Farwell Andrew D

Home Financials for this Owner

Home Financials are based on the most recent Mortgage that was taken out on this home.
Original Mortgage
$150,320
Interest Rate
5.67%
Mortgage Type
Fannie Mae Freddie Mac

Purchase Details

Closed on
Apr 17, 2000
Sold by
Residential Construction Associates Ltd
Bought by
Ritchie Dennis W and Ritchie Melvena C

Home Financials for this Owner

Home Financials are based on the most recent Mortgage that was taken out on this home.
Original Mortgage
$66,000
Interest Rate
8.24%
Source: Public Records

Property History

We collect this data history from publicly available records. To have your information removed, we recommend requesting removal directly through your county’s website.

Date Event Price List to Sale Price per Sq Ft
02/18/2026 02/18/26 Sold -- -- --
01/15/2026 01/15/26 Pending -- -- --
01/15/2026 01/15/26 Price Changed $387,000 -2.5% $137 / Sq Ft
12/12/2025 12/12/25 For Sale $397,000 -- $141 / Sq Ft
Source: Houston Association of REALTORS®

Tax History

We collect this data history from publicly available records. To have your information removed, we recommend requesting removal directly through your county’s website.

Year Tax Paid Tax Assessment Tax Assessment Total Assessment is a certain percentage of the fair market value that is determined by local assessors to be the total taxable value of land and additions on the property. Land Improvement
2022 -- $366,330 $30,750 $335,580
Source: Public Records

Agents Affiliated with this Home

  • Section Image
  • Section Image
See All Agents

Map

Source: Houston Association of REALTORS®

MLS Number: 42805388

Houston Association of REALTORS®

APN: 3467-3009-016

Your Personal Tour Guide

Ask me questions while you tour the home.