
J Tweeden & Asso Team
First Weber Inc - Delafield
(262) 333-4664
236 Total Sales
2 in West Bend
$325K - $689K Price Range
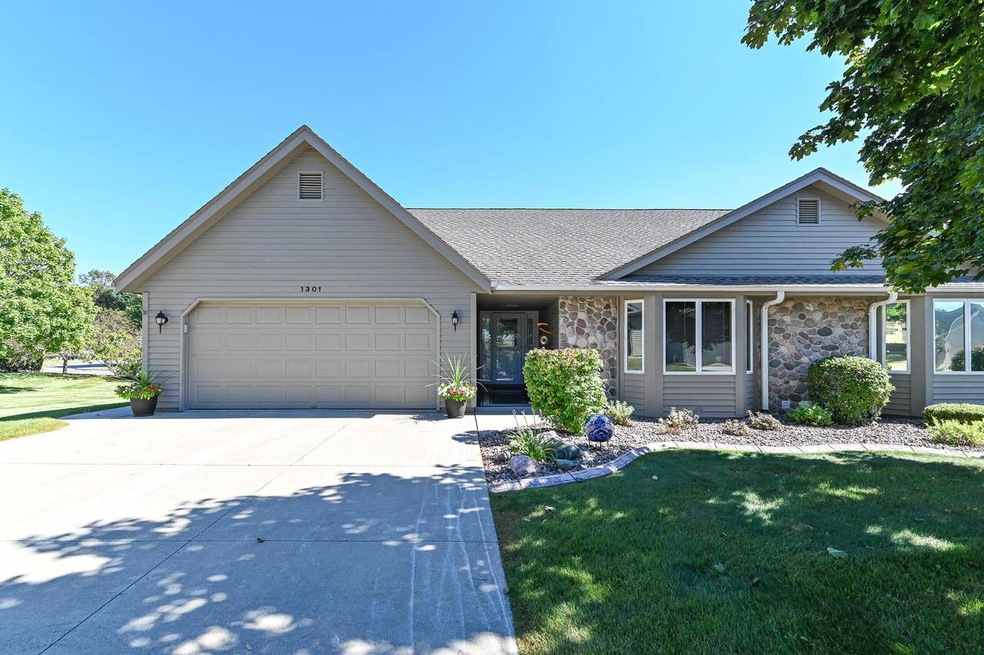
STUNNING RANCH CONDOMINIUM. RELAX, NO MAINTENANCE, WONDERFUL VIEW OF OPEN GREEN SPACE, IN PERFECT MOVE IN CONDITION. OPEN CONCEPT WITH ULTRA UPDATED KITCHEN WITH HARDWOOD FLOORING, CENTER ISLAND AND HIGH END CABINETS WITH QUARTS COUNTER TOPS. STAINLESS STEEL APPLIANCES. DEN OR OFFICE AS YOU WALK IN WITH FRENCH DOORS/ BUILT IN CABINETBAY WINDOW. GREAT ROOM WITH VAULTED CEILING AND FRANKLIN FIREPLACE OPEN TO KITCHEN WITH PATIO DOORS TO 14X13 DECK WITH STAIRS TO OUTSIDE. HUGE MASTER BEDROOM WITH VAULTED CEILING, 2 CLOSETS LEADING TO HUGE MASTER BATHROOM WITH HIGH VANITY AND UPDATED SHOWER WITH CERAMIC TILING. MAIN LEVEL LAUNDRY. LOWER LEVEL WITH FAMILY ROOM/HARDWOOD FLOORING, AND BEDROOM WITH WINDOW, AND UPDATED FULL BATH/SHOWER. PLENTY OF STORAGE SPACE. HUGE GARAGE WITH STORAGE ABOVE.
Last Agent to Sell the Property
Realty Executives Integrity~Cedarburg Brokerage Email: cedarburgfrontdesk@realtyexecutives.com License #16750-90 Listed on: 09/28/2024
J Tweeden & Asso Team
First Weber Inc - Delafield
(262) 333-4664
236 Total Sales
2 in West Bend
$325K - $689K Price Range
Tamim Realty Group
First Weber Inc- Mequon
(414) 626-8087
22 Total Sales
1 in West Bend
$385,000 Price
The Martha Ford Team*
First Weber Inc - Delafield
(414) 786-8073
69 Total Sales
1 in West Bend
$265,000 Price
Joe Schwalbach
First Weber Inc- Mequon
(262) 888-8909
98 Total Sales
3 in West Bend
$160K - $326K Price Range
Sean Lentz
Forward Realty Partners
(262) 384-5510
146 Total Sales
20 in West Bend
$186K - $625K Price Range
Prentiss Grant
RE/MAX Plaza
(224) 219-1448
237 Total Sales
1 in West Bend
$619,775 Price
We collect this data history from publicly available records. To have your information removed, we recommend requesting removal directly through your county’s website.
| Date | Event | Price | List to Sale | Price per Sq Ft |
|---|---|---|---|---|
| 11/01/2024 11/01/24 | Sold | $399,900 | 0.0% | $132 / Sq Ft |
| 10/01/2024 10/01/24 | Pending | -- | -- | -- |
| 09/28/2024 09/28/24 | For Sale | $399,900 | -- | $132 / Sq Ft |
B
Seller's Agent in 2024
Bruce Nemovitz
Realty Executives Integrity~Cedarburg
(262) 242-6177
213 Total Sales
Buyer's Agent in 2024
Wendy Wendorf
Homestead Realty, Inc
(262) 716-6688
224 Total Sales
Source: Metro MLS
MLS Number: 1893142
Disclaimer: Certain information contained herein is derived from information provided by parties other than Homes.com. All information provided is deemed reliable, but is not guaranteed to be accurate and should be independently verified.
IDX information is provided exclusively for personal, non-commercial use, and may not be used for any purpose other than to identify prospective properties consumers may be interested in purchasing.
IDX listing data provided by Multiple Listing Service, Inc. Information is supplied by seller and other third parties and has not been verified.
Copyright 2026 – Multiple Listing Service, Inc. – All Rights Reserved.
Ask me questions while you tour the home.