NOT LISTED FOR SALE

Estimated Value: $732,925

3 Beds
2.5 Baths
1,832 Sq Ft
$400/Sq Ft Est. Value

Sale Details

Date Sold: May 11, 2023

Last sale price $762,500 $416 Per Sq Ft

Est. 4% decrease in value since last sale

Current estimated payment $5,107 / mo

25 Days on Market

Highlights

  • Dining Room with Fireplace
  • Wood Flooring
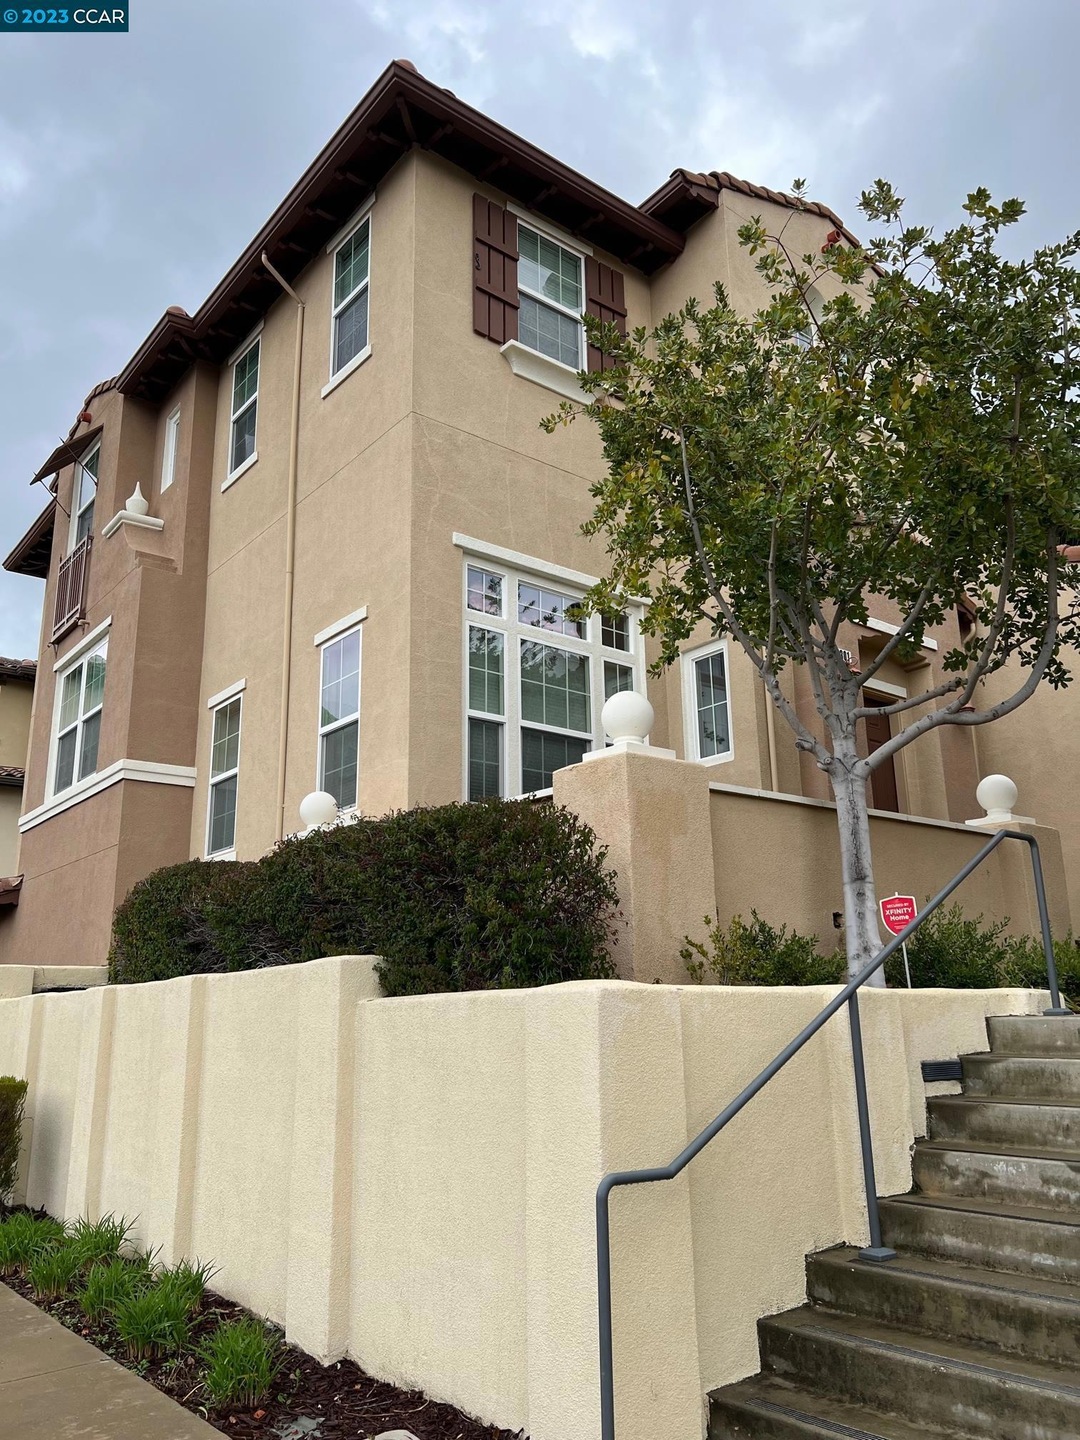
  • Corner Lot
  • Contemporary Architecture
  • End Unit
  • Solid Surface Countertops

About This Home

As of May 2023

Location..Location..Location!! Welcome to 1301 Trailside Cir. 3 bedrooms 2.5 bath 1832sf townhouse. Updated End unit! Bright and high ceilings, lots natural lights; Laminated-wood flooring throughout first level. 2-car garage w/extra storage space, and in-unit laundry upstairs (washer/dryer included but not warranted). Easy access to BART, trails, shopping and freeway 680/242. Beautiful community w/ low HOA.

Last Agent to Sell the Property

Jane Zhao

Bhhs Drysdale Properties License #01912900 Listed on: 03/17/2023

Bhhs Drysdale Properties
Create a Home Valuation Report for This Property
The Home Valuation Report is an in-depth analysis detailing your home's value as well as a comparison with similar homes in the area

Townhouse Details

Home Type

  • Townhome

Year Built

  • Built in 2009

Lot Details

  • 1,340 Sq Ft Lot
  • End Unit

HOA Fees

  • $265 Monthly HOA Fees

Parking

  • 2 Car Direct Access Garage
  • Side Facing Garage
  • Garage Door Opener

Home Design

  • Contemporary Architecture
  • Entry on the 1st floor
  • Slab Foundation
  • Composition Shingle
  • Stucco

Interior Spaces

  • 2-Story Property
  • Double Pane Windows
  • Living Room with Fireplace
  • Dining Room with Fireplace

Kitchen

  • Free-Standing Range
  • Microwave
  • Dishwasher
  • Solid Surface Countertops
  • Disposal

Flooring

  • Wood
  • Carpet
  • Laminate
  • Tile

Bedrooms and Bathrooms

  • 3 Bedrooms

Laundry

  • Laundry on upper level
  • Dryer
  • Washer
  • 220 Volts In Laundry

Home Security

Utilities

  • Zoned Heating and Cooling
  • Heating System Uses Natural Gas
  • Electricity To Lot Line

Listing and Financial Details

  • Assessor Parcel Number 1267000261

Community Details

Overview

  • Association fees include common area maintenance, exterior maintenance, hazard insurance, management fee, reserves
  • 76 Units
  • Boardwalk Invest. Grp Association, Phone Number (925) 937-4378
  • Greenbelt

Amenities

  • Picnic Area

Security

  • Carbon Monoxide Detectors
  • Fire and Smoke Detector
  • Fire Sprinkler System

Townhouse Details

Home Type

Townhome

Year Built

Built in 2009

Lot Details

1,340 Sq Ft Lot

HOA Fees

$265 per month

Parking

2

Listing Details

  • Stories: 2
  • Year Built: 2009
  • Property Sub Type: Townhouse
  • Prop. Type: Residential
  • Lot Size Acres: 0.030762
  • Subdivision Name: Not Listed
  • Directions: Monument to Systron to Trailside Cir
  • Architectural Style: Contemporary
  • Building Name: Not Listed
  • Carport Y N: No
  • Entry Level: 1
  • Garage Yn: Yes
  • Unit Levels: Two Story
  • New Construction: No
  • ResoPropertyType: Residential
  • ResoBuildingAreaSource: PublicRecords
  • Special Features: None

Interior Features

  • Flooring: Carpet, Laminate, Tile, Wood
  • Appliances: Dishwasher, Disposal, Microwave, Free-Standing Range, Refrigerator, Dryer, Washer
  • Accessibility Features: None
  • Full Bathrooms: 2
  • Total Bedrooms: 3
  • Fireplace Features: Dining Room, Living Room, None
  • Fireplace: No
  • Interior Amenities: No Additional Rooms, Counter - Solid Surface
  • Window Features: Double Pane Windows, Window Coverings
  • Room Kitchen Features: Counter - Solid Surface, Dishwasher, Garbage Disposal, Microwave, Range/Oven Free Standing, Refrigerator

Exterior Features

  • Lot Features: Corner Lot, Other
  • Pool Features: None
  • Pool Private: No
  • Common Walls: Corner Unit, End Unit
  • Construction Type: Composition Shingles, Concrete, Other, Stucco
  • Exterior Features: Other
  • Foundation Details: Slab
  • Property Condition: Existing

Garage/Parking

  • Garage Spaces: 2
  • Attached Garage: Yes
  • Covered Parking Spaces: 2
  • Parking Features: Attached, Int Access From Garage, Guest, Garage Faces Side, Garage Door Opener

Utilities

  • Heating: Zoned, Natural Gas
  • Cooling: Zoned
  • Laundry Features: 220 Volt Outlet, Dryer, Laundry Closet, In Unit, Washer, Upper Level
  • Security: Carbon Monoxide Detector(s), Double Strapped Water Heater, Fire Alarm, Fire Sprinkler System, Smoke Detector(s)
  • Cooling Y N: Yes
  • Heating Yn: Yes
  • Electric: No Solar
  • Electricity On Property: Yes
  • Sewer: Public Sewer
  • Water Source: Public

Condo/Co-op/Association

  • Amenities: Greenbelt, Picnic Area
  • Association Fee: 265
  • Association Fee Frequency: Monthly
  • Association Name: BOARDWALK INVEST. GRP
  • Phone: 925-937-4378
  • Association: Yes
  • ResoAssociationFeeFrequency: Monthly

Fee Information

  • Association Fee Includes: Common Area Maint, Exterior Maintenance, Hazard Insurance, Management Fee, Reserves

Schools

  • Senior High School District: Mount Diablo (925) 682-8000

Lot Info

  • Lot Size Sq Ft: 1340
  • Parcel Number: 1267000261
  • ResoLotSizeUnits: Acres

Multi Family

  • Number Of Units In Community: 76

Ownership History

We collect this data history from publicly available records. To have your information removed, we recommend requesting removal directly through your county’s website.

Date Name Owned For Owner Type

Purchase Details

Listed on
Mar 17, 2023
Closed on
May 5, 2023
Sold by
Bought by
Seller's Agent
Jane Zhao
Bhhs Drysdale Properties
List Price
$759,000
Sold Price
$762,500
Premium/Discount to List
$3,500
0.46%
Views
51
Current Estimated Value
$732,925

Home Financials for this Owner

Home Financials are based on the most recent Mortgage that was taken out on this home.
Estimated Appreciation
-$29,575
Avg. Annual Appreciation
-1.22%
Original Mortgage
$686,250
Outstanding Balance
$659,303
Interest Rate
6.32%
Mortgage Type
New Conventional
Estimated Equity
$73,622

Purchase Details

Closed on
Sep 17, 2019
Sold by
Bought by

Purchase Details

Closed on
Jul 25, 2019
Sold by
Bought by

Purchase Details

Closed on
Sep 18, 2018
Sold by
Bought by

Purchase Details

Closed on
Feb 23, 2017
Sold by
Bought by

Purchase Details

Closed on
Oct 25, 2016
Sold by
Bought by

Home Financials for this Owner

Home Financials are based on the most recent Mortgage that was taken out on this home.
Original Mortgage
$452,000
Interest Rate
3.5%
Mortgage Type
New Conventional

Purchase Details

Closed on
Oct 24, 2016
Sold by
Bought by

Home Financials for this Owner

Home Financials are based on the most recent Mortgage that was taken out on this home.
Original Mortgage
$452,000
Interest Rate
3.5%
Mortgage Type
New Conventional

Purchase Details

Closed on
Mar 20, 2013
Sold by
Bought by

Home Financials for this Owner

Home Financials are based on the most recent Mortgage that was taken out on this home.
Original Mortgage
$379,183
Interest Rate
3.25%
Mortgage Type
FHA

Purchase Details

Closed on
Mar 15, 2010
Sold by
Bought by

Home Financials for this Owner

Home Financials are based on the most recent Mortgage that was taken out on this home.
Original Mortgage
$390,575
Interest Rate
5%
Mortgage Type
FHA
Source: Public Records

Home Values in the Area

Source: Public Records

Average Home Value in this Area


Source: Public Records

Agents Specializing in Cowell Terrace, CA

See All Agents

Purchase History

We collect this data history from publicly available records. To have your information removed, we recommend requesting removal directly through your county’s website.

Date Buyer Sale Price Title Company
$762,500 Old Republic Title
-- Stewart Title Of Ca Inc
-- None Available
-- None Available
-- Old Republic Title Company
$565,000 Old Republic Title Company
-- Chicago Title Company
$398,000 First American Title Company
Source: Public Records

Mortgage History

We collect this data history from publicly available records. To have your information removed, we recommend requesting removal directly through your county’s website.

Date Status Borrower Loan Amount
Open $686,250
Previous Owner $452,000
Previous Owner $379,183
Previous Owner $390,575
Source: Public Records

Property History

We collect this data history from publicly available records. To have your information removed, we recommend requesting removal directly through your county’s website.

Date Event Price List to Sale Price per Sq Ft
02/04/2025 02/04/25 Off Market $762,500 -- --
05/11/2023 05/11/23 Sold $762,500 +0.5% $416 / Sq Ft
04/11/2023 04/11/23 Pending -- -- --
03/17/2023 03/17/23 For Sale $759,000 -- $414 / Sq Ft
Source: Contra Costa Association of REALTORS®

Tax History

We collect this data history from publicly available records. To have your information removed, we recommend requesting removal directly through your county’s website.

Year Tax Paid Tax Assessment Tax Assessment Total Assessment is a certain percentage of the fair market value that is determined by local assessors to be the total taxable value of land and additions on the property. Land Improvement
2026 $9,663 $700,000 $332,787 $367,213
2025 $9,663 $793,305 $377,145 $416,160
2024 $8,217 $777,750 $369,750 $408,000
2023 $8,217 $662,240 $304,841 $357,399
2022 $8,111 $649,256 $298,864 $350,392
2021 $7,914 $636,526 $293,004 $343,522
2019 $7,428 $587,825 $296,097 $291,728
2018 $7,147 $576,300 $290,292 $286,008
2017 $6,911 $565,000 $284,600 $280,400
2016 $5,399 $433,651 $163,558 $270,093
2015 $5,333 $427,138 $161,102 $266,036
2014 $5,047 $402,000 $151,621 $250,379
Source: Public Records

Agents Affiliated with this Home

  • Section Image
See All Agents

Map

Source: Contra Costa Association of REALTORS®

MLS Number: 41021891

Contra Costa Association of REALTORS®

APN: 126-700-026-1

Your Personal Tour Guide

Ask me questions while you tour the home.