
Marcy Klee
Keller Williams Legacy Group Realty
(330) 302-2537
334 Total Sales
2 in Souers
$94K - $115K Price Range
Estimated Value: $92,282
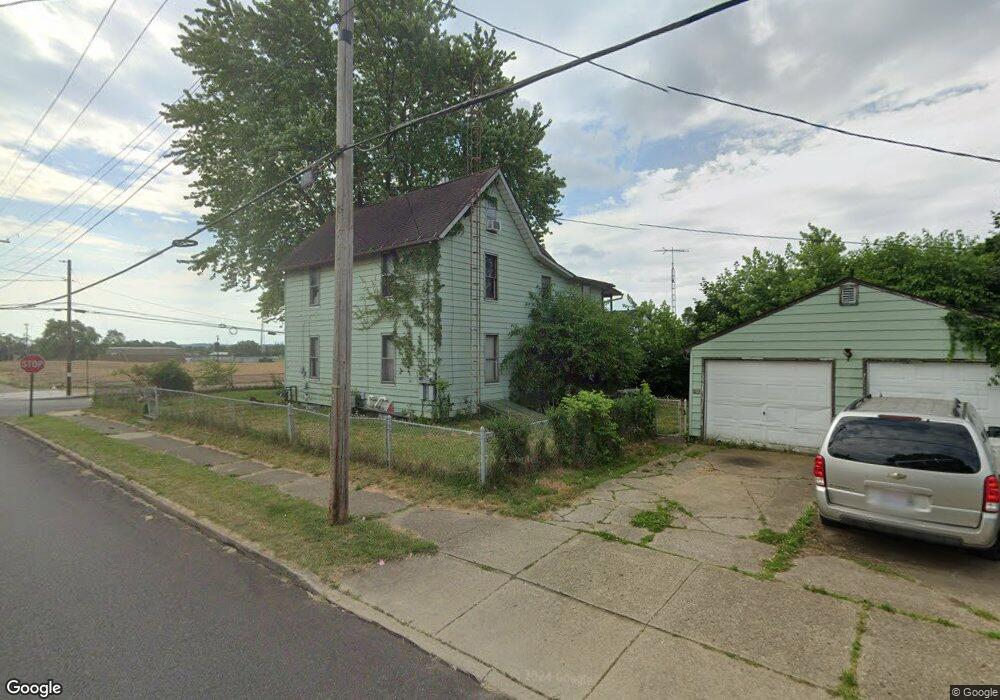
Versatile duplex opportunity with income potential or flexible single-family living! This property features two separate
units that can easily function independently or be combined into a spacious 4-bedroom, 2-bath home. The downstairs unit offers 1 bedroom and 1 full bath and has been almost completely renovated just about finished and ready for move-in. It includes access to the basement with laundry hookups and a gas stove connection. Upstairs, you'll find a 2-bedroom, 1-bath unit with access to a walk-up attic, providing additional storage or expansion possibilities. Much of the flooring has already been installed, and the remaining materials will stay with the property, giving you the opportunity to complete it to your taste. The upstairs unit is set up for an electric stove. The home currently has two electrical meters, one gas meter, and an additional gas hookup available, offering
flexibility for separate utilities if desired. Situated on a fully fenced, oversized lot, the property also includes a two-car garage and is conveniently located directly across the street from a brand-new school opening for the 2026-2027 school year. Whether you're looking for an investment property, multi-generational living, or a chance to customize your own space, this property offers incredible potential and flexibility.
We collect this data history from publicly available records. To have your information removed, we recommend requesting removal directly through your county’s website.
Marcy Klee
Keller Williams Legacy Group Realty
(330) 302-2537
334 Total Sales
2 in Souers
$94K - $115K Price Range
Kelsey Wozniak
Keller Williams Greater Metropolitan
(234) 271-4021
252 Total Sales
1 in Souers
$117,000 Price
Shirley Ryan
Tarter Realty
(234) 271-3944
426 Total Sales
2 in Souers
$83K - $85K Price Range
Jesse Allison
Howard Hanna
(234) 414-6393
214 Total Sales
1 in Souers
$125,000 Price
Adam Bellinski
Russell Real Estate Services
(234) 278-1344
438 Total Sales
1 in Souers
$120,000 Price
Christian Nye
Hayes Realty
(234) 203-5434
86 Total Sales
6 in Souers
$63K - $110K Price Range
We collect this data history from publicly available records. To have your information removed, we recommend requesting removal directly through your county’s website.
| Date | Buyer | Sale Price | Title Company |
|---|---|---|---|
| $41,500 | -- |
We collect this data history from publicly available records. To have your information removed, we recommend requesting removal directly through your county’s website.
| Date | Status | Borrower | Loan Amount |
|---|---|---|---|
| Open | $37,350 |
We collect this data history from publicly available records. To have your information removed, we recommend requesting removal directly through your county’s website.
| Date | Event | Price | List to Sale | Price per Sq Ft |
|---|---|---|---|---|
| 06/18/2026 06/18/26 | Price Changed | $89,900 | -10.0% | $48 / Sq Ft |
| 05/20/2026 05/20/26 | For Sale | $99,900 | 0.0% | $54 / Sq Ft |
| 05/19/2026 05/19/26 | Pending | -- | -- | -- |
| 04/26/2026 04/26/26 | For Sale | $99,900 | -- | $54 / Sq Ft |
We collect this data history from publicly available records. To have your information removed, we recommend requesting removal directly through your county’s website.
| Year | Tax Paid | Tax Assessment Tax Assessment Total Assessment is a certain percentage of the fair market value that is determined by local assessors to be the total taxable value of land and additions on the property. | Land | Improvement |
|---|---|---|---|---|
| 2025 | $1,409 | $27,970 | $6,550 | $21,420 |
| 2024 | $683 | $27,970 | $6,550 | $21,420 |
| 2023 | $2,148 | $20,550 | $5,950 | $14,600 |
| 2022 | $1,221 | $20,550 | $5,950 | $14,600 |
| 2021 | $1,234 | $20,550 | $5,950 | $14,600 |
| 2020 | $1,167 | $17,400 | $4,970 | $12,430 |
| 2019 | $1,022 | $17,400 | $4,970 | $12,430 |
| 2018 | $1,029 | $17,400 | $4,970 | $12,430 |
| 2017 | $1,107 | $17,050 | $4,830 | $12,220 |
| 2016 | $1,111 | $17,050 | $4,830 | $12,220 |
| 2015 | $1,118 | $17,050 | $4,830 | $12,220 |
| 2014 | $1,249 | $17,900 | $5,080 | $12,820 |
| 2013 | $601 | $17,900 | $5,080 | $12,820 |
G
Seller's Agent in 2026
Grant Lewandowski
Berkshire Hathaway HomeServices Stouffer Realty
(216) 385-9690
3 Total Sales
Seller Co-Listing Agent in 2026
Jennifer Ham
Berkshire Hathaway HomeServices Stouffer Realty
(440) 655-5380
36 Total Sales
Ask me questions while you tour the home.