V
Seller's Agent in 2018
Victor Crisci
VAC Realty
Estimated Value: $297,269
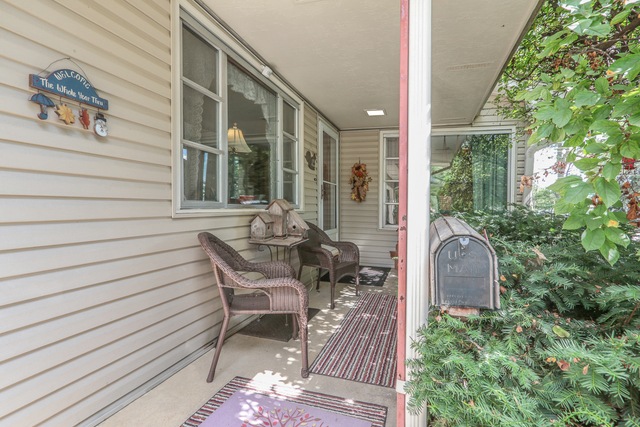
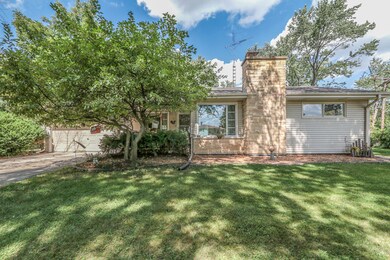
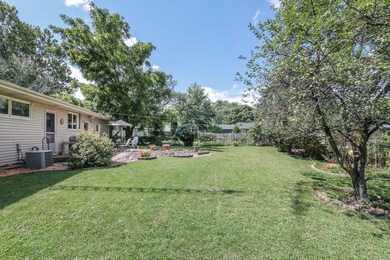
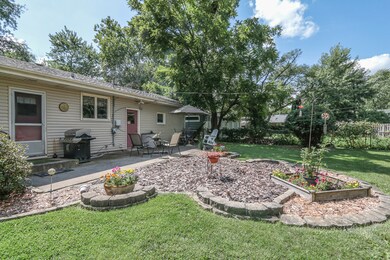
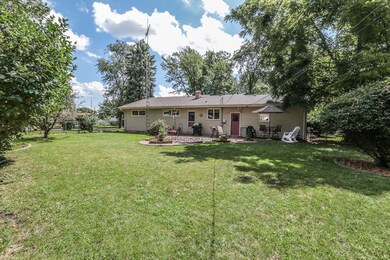
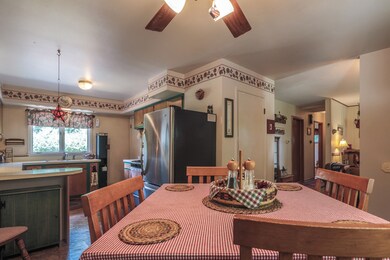
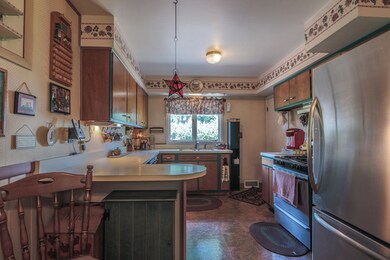
Move right into this charming and inviting, impeccable West Aurora home! From the porch to the patio, you'll want to see this well maintained 4 bedroom ranch that boasts many features, greeting you with neutral colors, hardwood floors, eat-in kitchen, stainless steel appliances and whole-house fan. Looking to entertain family and friends? You'll enjoy a spacious finished basement including a large family room with brick fireplace, separate eating area and potential home office, gaming or bar room. This home also presents a 2nd stone fireplace on the main level, plenty of storage throughout, large basement workshop, and 2 car garage situated on a beautiful corner lot with huge fenced-in yard including a big patio for cookouts. This prime location is only a short walk to the grade, elementary and high schools. Shopping, parks, expressway, and Metra are just minutes away. Schedule your showing today!
Last Agent to Sell the Property
Victor Crisci
VAC Realty License #471013424 Listed on: 09/06/2018
We collect this data history from publicly available records. To have your information removed, we recommend requesting removal directly through your county’s website.
We collect this data history from publicly available records. To have your information removed, we recommend requesting removal directly through your county’s website.
| Date | Buyer | Sale Price | Title Company |
|---|---|---|---|
| $196,500 | First American Title |
We collect this data history from publicly available records. To have your information removed, we recommend requesting removal directly through your county’s website.
| Date | Status | Borrower | Loan Amount |
|---|---|---|---|
| Previous Owner | $63,391 | ||
| Previous Owner | $95,000 |
We collect this data history from publicly available records. To have your information removed, we recommend requesting removal directly through your county’s website.
| Date | Event | Price | List to Sale | Price per Sq Ft |
|---|---|---|---|---|
| 10/19/2018 10/19/18 | Sold | $196,500 | 0.0% | $157 / Sq Ft |
| 09/13/2018 09/13/18 | Pending | -- | -- | -- |
| 09/12/2018 09/12/18 | Off Market | $196,500 | -- | -- |
| 09/06/2018 09/06/18 | For Sale | $198,900 | -- | $159 / Sq Ft |
We collect this data history from publicly available records. To have your information removed, we recommend requesting removal directly through your county’s website.
| Year | Tax Paid | Tax Assessment Tax Assessment Total Assessment is a certain percentage of the fair market value that is determined by local assessors to be the total taxable value of land and additions on the property. | Land | Improvement |
|---|---|---|---|---|
| 2025 | $2,684 | $75,138 | $15,179 | $59,959 |
| 2024 | $2,684 | $68,688 | $13,876 | $54,812 |
| 2023 | $3,886 | $61,372 | $12,398 | $48,974 |
| 2022 | $3,641 | $55,996 | $11,312 | $44,684 |
| 2021 | $4,215 | $52,133 | $10,532 | $41,601 |
| 2020 | $3,972 | $48,424 | $9,783 | $38,641 |
| 2019 | $4,177 | $48,713 | $9,064 | $39,649 |
| 2018 | $4,346 | $43,431 | $8,384 | $35,047 |
| 2017 | $4,463 | $43,361 | $7,725 | $35,636 |
| 2016 | $4,526 | $42,606 | $6,622 | $35,984 |
| 2015 | -- | $37,118 | $5,694 | $31,424 |
| 2014 | -- | $34,377 | $5,233 | $29,144 |
| 2013 | -- | $34,403 | $5,674 | $28,729 |
V
Seller's Agent in 2018
Victor Crisci
VAC Realty

Buyer's Agent in 2018
Teresa Alexander
Fathom Realty IL LLC
(630) 234-7131
6 Total Sales
Source: Midwest Real Estate Data (MRED)
MLS Number: MRD10073907
APN: 15-17-454-027
Disclaimer: Certain information contained herein is derived from information provided by parties other than Homes.com. All information provided is deemed reliable, but is not guaranteed to be accurate and should be independently verified.
All data is obtained from various sources and may not have been verified by broker or MLS GRID. Supplied Open House Information is subject to change without notice. All information should be independently reviewed and verified for accuracy. Properties may or may not be listed by the office/agent presenting the information. Some IDX listings have been excluded from this website.
Listings courtesy of Midwest Real Estate Data (MRED) as distributed by MLS GRID.
Based on information submitted to the MLS GRID
Ask me questions while you tour the home.