
Willie Fan
John L. Scott, Inc.
(425) 272-6510
100 Total Sales
3 in Paine Field-Lake Stickney
$360K - $760K Price Range
Estimated Value: $280,974
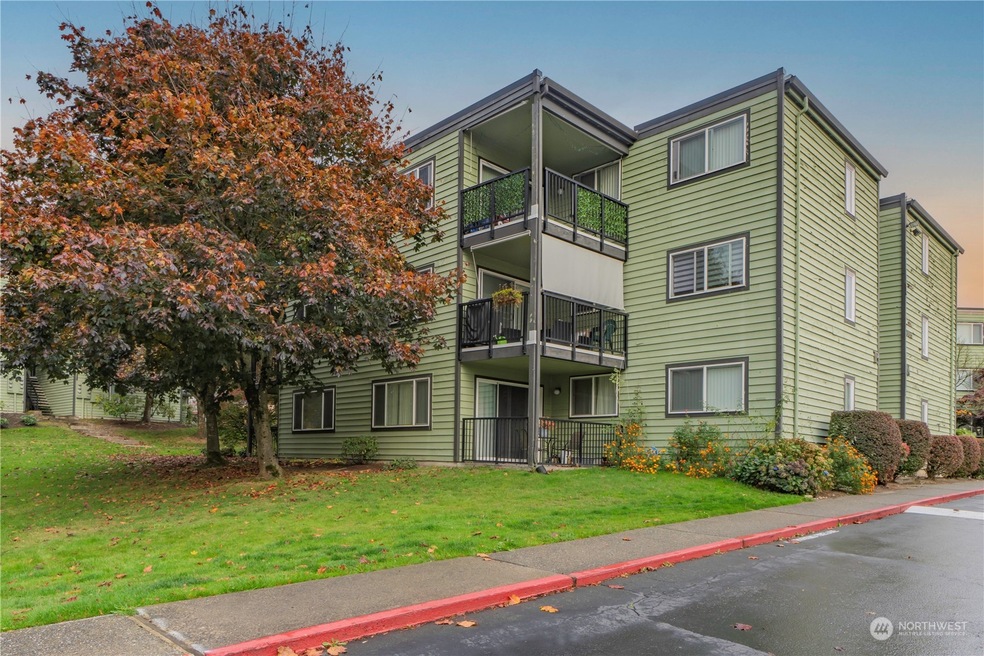
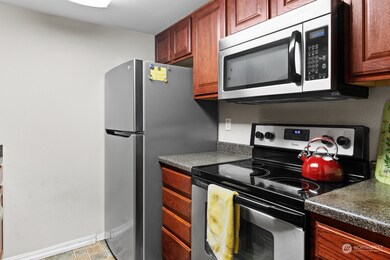
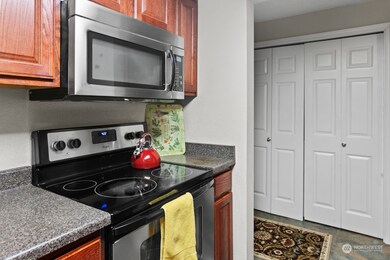
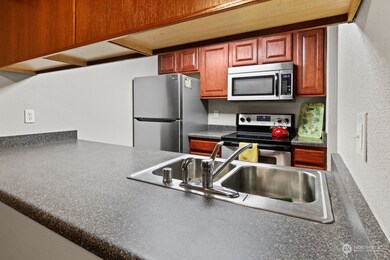
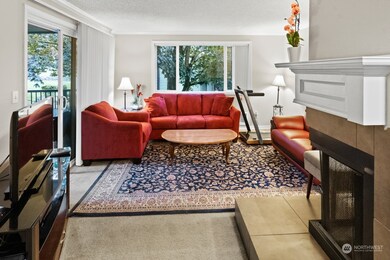
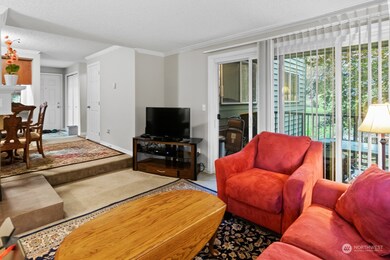
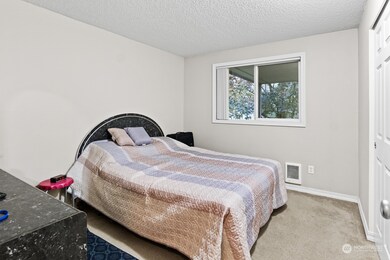
New $5000 Buyer Credit - This cozy second-floor condo offers the perfect blend of comfort and convenience. Nestled in a tranquil community with well-maintained grounds, you'll enjoy the park-like atmosphere. Inside, relax in the light-filled living room and cozy fireplace or relax on your spacious east-facing sun deck. The primary bedroom features a generous walk-in closet, and the second bedroom is versatile, perfect for use as a home office or guest room. Brand new fridge and water heater. This unit is move-in ready condo. Plus, benefit from easy access to Boeing, Mill Creek Town Center, and major highways. You'll also have a dedicated parking space plus extra storage. HOA fees include W/S/G, play area, landscaping, and clubhouse access.
Source: Northwest Multiple Listing Service (NWMLS)
MLS#: 2303838
We collect this data history from publicly available records. To have your information removed, we recommend requesting removal directly through your county’s website.
Willie Fan
John L. Scott, Inc.
(425) 272-6510
100 Total Sales
3 in Paine Field-Lake Stickney
$360K - $760K Price Range
Ray York
Windermere RE/Capitol Hill,Inc
(206) 594-4062
84 Total Sales
1 in Paine Field-Lake Stickney
$329,500 Price
Stacy Winkler
Epique Realty
(888) 477-0574
54 Total Sales
2 in Paine Field-Lake Stickney
$113K - $250K Price Range
Anatoliy Rubashka
Coldwell Banker Bain
(425) 382-7479
101 Total Sales
4 in Paine Field-Lake Stickney
$280K - $749K Price Range
Tina Hudon
Engel & Volkers North Cascades
(360) 926-7066
34 Total Sales
1 in Paine Field-Lake Stickney
$640,000 Price
Brenda Sweet
RE/MAX Elite
(855) 676-1074
45 Total Sales
1 in Paine Field-Lake Stickney
$165,000 Price
We collect this data history from publicly available records. To have your information removed, we recommend requesting removal directly through your county’s website.
| Date | Buyer | Sale Price | Title Company |
|---|---|---|---|
| $288,000 | None Listed On Document | ||
| $139,000 | Ticor Title Company | ||
| -- | None Available | ||
| $104,700 | None Available | ||
| $111,790 | Pnwt | ||
| $3,456,517 | Chicago Title |
We collect this data history from publicly available records. To have your information removed, we recommend requesting removal directly through your county’s website.
| Date | Status | Borrower | Loan Amount |
|---|---|---|---|
| Open | $15,000 | ||
| Open | $271,672 | ||
| Previous Owner | $140,650 | ||
| Previous Owner | $5,300 | ||
| Previous Owner | $132,890 | ||
| Previous Owner | $25,000 | ||
| Previous Owner | $88,000 | ||
| Previous Owner | $4,760,000 |
We collect this data history from publicly available records. To have your information removed, we recommend requesting removal directly through your county’s website.
| Date | Event | Price | List to Sale | Price per Sq Ft | Prior Sale |
|---|---|---|---|---|---|
| 12/11/2024 12/11/24 | Sold | $280,000 | 0.0% | $329 / Sq Ft | |
| 11/09/2024 11/09/24 | Pending | -- | -- | -- | |
| 10/22/2024 10/22/24 | For Sale | $280,000 | +101.4% | $329 / Sq Ft | |
| 11/13/2015 11/13/15 | Sold | $139,000 | -4.1% | $163 / Sq Ft | View Prior Sale |
| 10/03/2015 10/03/15 | Pending | -- | -- | -- | |
| 09/18/2015 09/18/15 | For Sale | $144,900 | -- | $170 / Sq Ft |
We collect this data history from publicly available records. To have your information removed, we recommend requesting removal directly through your county’s website.
| Year | Tax Paid | Tax Assessment Tax Assessment Total Assessment is a certain percentage of the fair market value that is determined by local assessors to be the total taxable value of land and additions on the property. | Land | Improvement |
|---|---|---|---|---|
| 2026 | $2,346 | $268,500 | $49,000 | $219,500 |
| 2025 | $2,564 | $319,500 | $48,500 | $271,000 |
| 2024 | $2,564 | $293,000 | $47,500 | $245,500 |
| 2023 | $2,077 | $244,000 | $41,500 | $202,500 |
| 2022 | $2,119 | $212,000 | $37,000 | $175,000 |
| 2020 | $2,079 | $205,000 | $30,500 | $174,500 |
| 2019 | $1,878 | $185,000 | $26,000 | $159,000 |
| 2018 | $1,655 | $141,000 | $25,000 | $116,000 |
| 2017 | $1,499 | $130,000 | $23,000 | $107,000 |
| 2016 | $1,185 | $100,000 | $22,000 | $78,000 |
| 2015 | $1,131 | $87,000 | $20,500 | $66,500 |
| 2013 | $1,010 | $72,000 | $20,500 | $51,500 |
L
Seller's Agent in 2024
Lani Girvan
CnR Realty
(888) 317-5197
1 in this area
17 Total Sales
B
Buyer's Agent in 2024
Brian Phillip
Windermere Corporate
(425) 492-4261
2 in this area
8 Total Sales
J
Seller's Agent in 2015
Jeff Harding
Real Estate Gladiators
(360) 920-5014
4 Total Sales
Buyer's Agent in 2015
Barbara Huff
COMPASS
(509) 842-7582
73 Total Sales
Source: Northwest Multiple Listing Service (NWMLS)
MLS Number: 2303838
APN: 007056-014-225-00
Disclaimer: Certain information contained herein is derived from information provided by parties other than Homes.com. All information provided is deemed reliable, but is not guaranteed to be accurate and should be independently verified.
All data is obtained from various sources and may not have been verified by broker or MLS GRID. Supplied Open House Information is subject to change without notice. All information should be independently reviewed and verified for accuracy. Properties may or may not be listed by the office/agent presenting the information. Listing information is provided by the Northwest Multiple Listing Service (NWMLS). Property information is based on available data that may include MLS information, county records, and other sources. Listings marked with the 3 tree icon and provided by NWMLS. All properties are subject to prior sale or withdrawal. IDX information is provided exclusively for consumers’ personal noncommercial use, that it may not be used for any purpose other than to identify prospective properties consumers may be interested in purchasing, that the data is deemed reliable but is not guaranteed by MLS GRID. ©2026 NWMLS.
Based on information submitted to the MLS GRID
Listings courtesy of Northwest Multiple Listing Service (NWMLS) as distributed by MLS GRID
Ask me questions while you tour the home.