
Seller's Agent in 2025
Natalia Seefeldt
Regal Real Estate
(509) 995-5784
155 Total Sales


Estimated Value: $453,945
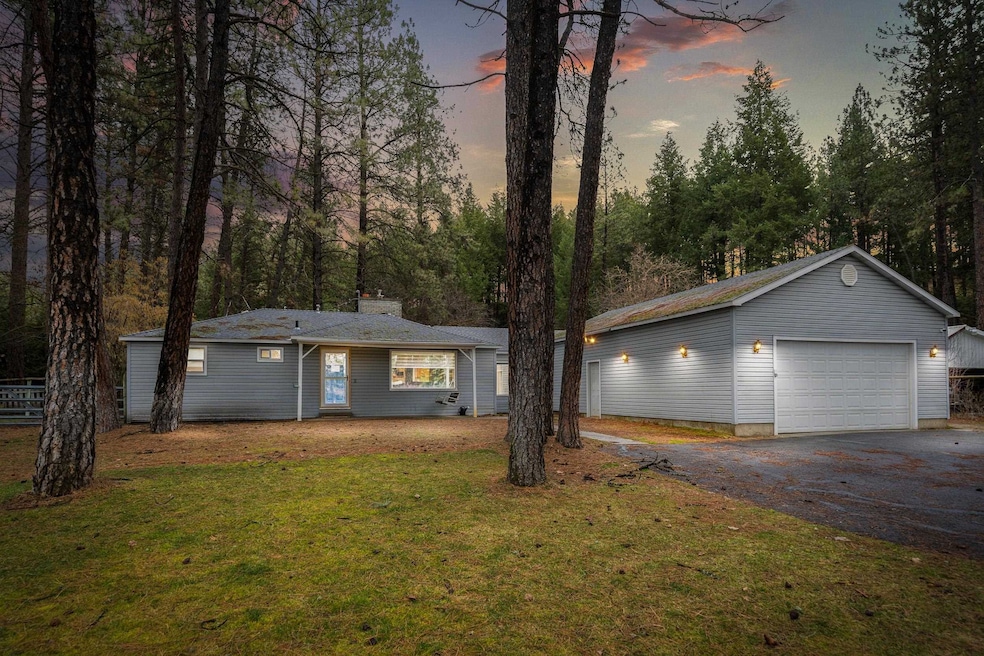
Wonderful updated Mead School District home located on a large 1.39 Acre nicely treed parcel with an attached garage/shop, a detached shop, a barn, 2 storage sheds, a fenced in coral/horse setup. This lovely home offers 3Bd, 2 full bathrooms and a bonus room on one level with many recent upgrades including 2 all new bathrooms w/new vanities, toilets, and fixtures, one bath offers a tiled tub enclosure, the other bath offers double sinks. Fresh paint throughout, new flooring, updated wiring, new appliances, and much more! The main family room features a gas fireplace insert. The attached garage can accommodate 4 cars, plus a 480 sq.ft. attached shop. Outside there's a 24'x30' detached shop along with a hay barn, a chicken coop and 2 storage sheds. The land is zoned LDR, which allows up to 6 units per acre, giving you the potential to divide the property and maximize your investment opportunity! Buyer to verify. Come and relax in this peaceful natural setting while still being close to shopping and schools.
Last Agent to Sell the Property
Regal Real Estate License #23773B Listed on: 03/14/2025
We collect this data history from publicly available records. To have your information removed, we recommend requesting removal directly through your county’s website.
We collect this data history from publicly available records. To have your information removed, we recommend requesting removal directly through your county’s website.
| Date | Buyer | Sale Price | Title Company |
|---|---|---|---|
| $490,000 | First American Title | ||
| -- | -- | ||
| $380,000 | Ticor Title |
We collect this data history from publicly available records. To have your information removed, we recommend requesting removal directly through your county’s website.
| Date | Status | Borrower | Loan Amount |
|---|---|---|---|
| Open | $430,000 | ||
| Previous Owner | $361,000 |
We collect this data history from publicly available records. To have your information removed, we recommend requesting removal directly through your county’s website.
| Date | Event | Price | List to Sale | Price per Sq Ft | Prior Sale |
|---|---|---|---|---|---|
| 05/02/2025 05/02/25 | Sold | $490,000 | +2.2% | $327 / Sq Ft | |
| 04/03/2025 04/03/25 | Pending | -- | -- | -- | |
| 03/23/2025 03/23/25 | Price Changed | $479,500 | -2.1% | $320 / Sq Ft | |
| 03/14/2025 03/14/25 | For Sale | $489,900 | +28.9% | $327 / Sq Ft | |
| 01/31/2024 01/31/24 | Sold | $380,000 | 0.0% | $224 / Sq Ft | View Prior Sale |
| 12/14/2023 12/14/23 | Pending | -- | -- | -- | |
| 12/08/2023 12/08/23 | For Sale | $380,000 | -- | $224 / Sq Ft |
We collect this data history from publicly available records. To have your information removed, we recommend requesting removal directly through your county’s website.
| Year | Tax Paid | Tax Assessment Tax Assessment Total Assessment is a certain percentage of the fair market value that is determined by local assessors to be the total taxable value of land and additions on the property. | Land | Improvement |
|---|---|---|---|---|
| 2026 | $3,913 | $449,700 | $176,700 | $273,000 |
| 2025 | $3,679 | $362,030 | $160,730 | $201,300 |
| 2024 | $3,679 | $356,450 | $154,750 | $201,700 |
| 2023 | $2,843 | $302,500 | $83,900 | $218,600 |
| 2022 | $2,843 | $302,500 | $83,900 | $218,600 |
| 2021 | $2,648 | $227,100 | $63,700 | $163,400 |
| 2020 | $2,634 | $215,400 | $53,700 | $161,700 |
| 2019 | $2,528 | $209,300 | $53,700 | $155,600 |
| 2018 | $2,871 | $203,100 | $53,700 | $149,400 |
| 2017 | $2,681 | $190,400 | $53,700 | $136,700 |
| 2016 | $2,574 | $177,640 | $52,340 | $125,300 |
| 2015 | $2,315 | $163,100 | $37,500 | $125,600 |
| 2014 | -- | $163,100 | $37,500 | $125,600 |
| 2013 | -- | $0 | $0 | $0 |
Seller's Agent in 2025
Natalia Seefeldt
Regal Real Estate
(509) 995-5784
155 Total Sales
D
Buyer's Agent in 2025
Drew Fischer
Amplify Real Estate Services
(509) 990-9511
36 Total Sales
Seller's Agent in 2024
Sandy Densmore
First Look Real Estate
(509) 315-6615
63 Total Sales
Buyer's Agent in 2024
Mary Stanton
Keller Williams Spokane - Main
(509) 710-8200
47 Total Sales
Source: Spokane Association of REALTORS®
MLS Number: 202513287
APN: 36064.0117
Disclaimer: Certain information contained herein is derived from information provided by parties other than Homes.com. All information provided is deemed reliable, but is not guaranteed to be accurate and should be independently verified.
All data is obtained from various sources and may not have been verified by broker or MLS GRID. Supplied Open House Information is subject to change without notice. All information should be independently reviewed and verified for accuracy. Properties may or may not be listed by the office/agent presenting the information. Some IDX listings have been excluded from this website. IDX information is provided exclusively for personal, non-commercial use, and may not be used for any purpose other than to identify prospective properties consumers may be interested in purchasing.Information is deemed reliable but not guaranteed.
Listings courtesy of Spokane Association of REALTORS® as distributed by MLS GRID.
Based on information submitted to the MLS GRID
Ask me questions while you tour the home.