
Jennifer Cook
KW United
(571) 497-4211
86 Total Sales
1 in County Center
$567,500 Price


Estimated Value: $749,000 - $819,000
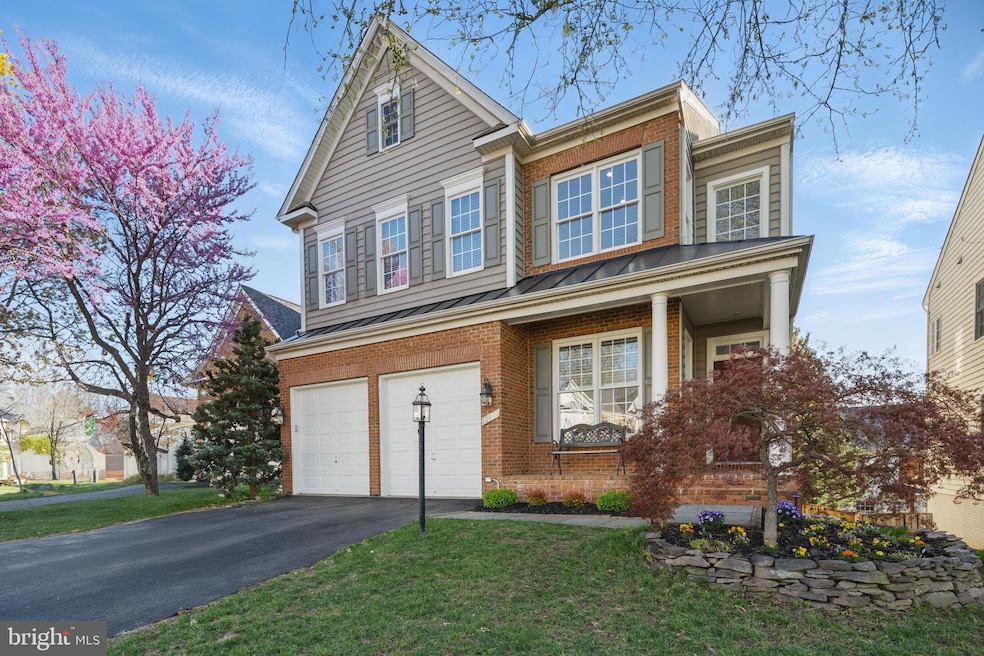
Welcome home to this beautiful Charleston model in the desired Prince William Town Center neighborhood. Enjoy the brick front porch that overlooks a newly landscaped front yard. Enter into a 2-story foyer with an open floor plan,10’ ceilings, new hard wood floors and freshly painted. This level includes an office, dining room, sitting room, family room with fireplace, and gourmet kitchen with an island and eating area. Off the kitchen is a deck overlooking a fenced-in back yard. The upper level includes a large Primary Suite with 2 large walk-in closets, as well as a sitting area and fireplace. The primary bathroom includes a Jacuzzi tub, large shower and separate vanities. There are 3 more bedrooms, hall bathroom, laundry room and loft overlooking the main entrance. This floor also has all new carpet and has been freshly painted. On the lower level you will enjoy a family room with a pellet stove for warmth in the winter or just to watch the fire, a projection TV, and a wet bar with new refrigerator and beverage fridge. The additional room has a large walk-in closet and full bathroom. It can be used as an extension to the family room, a game room, sitting room or add a door to make it the 5th bedroom. The family room door walks out to a patio where you can sit and enjoy the back yard. You don't want to miss this one!
Last Agent to Sell the Property
(703) 562-1800 sherry.welch24@gmail.com KW United License #0225241746 Listed on: 04/10/2025
We collect this data history from publicly available records. To have your information removed, we recommend requesting removal directly through your county’s website.
Jennifer Cook
KW United
(571) 497-4211
86 Total Sales
1 in County Center
$567,500 Price
Barbara Scheeler
Coldwell Banker Realty
(301) 965-6640
30 Total Sales
1 in County Center
$925,000 Price
Pedro Paucar
Compass
(571) 322-8427
74 Total Sales
1 in County Center
$545,000 Price
Dell Epps
Weichert, REALTORS
(571) 570-7848
51 Total Sales
1 in County Center
$345,000 Price
Miryam Bohabot
Samson Properties
(301) 960-7087
39 Total Sales
1 in County Center
$552,777 Price
Matilda Donovan
Wasinger & Co Properties, LLC.
(703) 750-8171
67 Total Sales
3 in County Center
$795K - $875K Price Range
We collect this data history from publicly available records. To have your information removed, we recommend requesting removal directly through your county’s website.
| Date | Buyer | Sale Price | Title Company |
|---|---|---|---|
| $790,000 | Cardinal Title Group | ||
| $406,548 | -- |
We collect this data history from publicly available records. To have your information removed, we recommend requesting removal directly through your county’s website.
| Date | Status | Borrower | Loan Amount |
|---|---|---|---|
| Open | $632,000 | ||
| Previous Owner | $559,000 | ||
| Previous Owner | $520,000 | ||
| Previous Owner | $322,700 |
We collect this data history from publicly available records. To have your information removed, we recommend requesting removal directly through your county’s website.
| Date | Event | Price | List to Sale | Price per Sq Ft |
|---|---|---|---|---|
| 05/09/2025 05/09/25 | Sold | $790,000 | 0.0% | $171 / Sq Ft |
| 04/13/2025 04/13/25 | Pending | -- | -- | -- |
| 04/10/2025 04/10/25 | For Sale | $789,900 | -- | $171 / Sq Ft |
We collect this data history from publicly available records. To have your information removed, we recommend requesting removal directly through your county’s website.
| Year | Tax Paid | Tax Assessment Tax Assessment Total Assessment is a certain percentage of the fair market value that is determined by local assessors to be the total taxable value of land and additions on the property. | Land | Improvement |
|---|---|---|---|---|
| 2025 | $7,113 | $713,000 | $214,200 | $498,800 |
| 2024 | $7,113 | $715,200 | $214,200 | $501,000 |
| 2023 | $6,892 | $662,400 | $198,300 | $464,100 |
| 2022 | $6,941 | $626,700 | $187,100 | $439,600 |
| 2021 | $6,579 | $540,300 | $161,300 | $379,000 |
| 2020 | $7,676 | $495,200 | $161,300 | $333,900 |
| 2019 | $7,519 | $485,100 | $160,800 | $324,300 |
| 2018 | $5,722 | $473,900 | $147,900 | $326,000 |
| 2017 | $5,564 | $452,000 | $147,900 | $304,100 |
| 2016 | $5,561 | $456,200 | $152,800 | $303,400 |
| 2015 | $5,501 | $457,900 | $152,800 | $305,100 |
| 2014 | $5,501 | $441,600 | $144,600 | $297,000 |
Seller's Agent in 2025
Sherry Welch
KW United
(609) 306-9888
10 Total Sales
Buyer's Agent in 2025
Alex Adomako-Acheampong
Samson Properties
(703) 577-0872
123 Total Sales
Source: Bright MLS
MLS Number: VAPW2090680
APN: 8192-19-5882
Disclaimer: Certain information contained herein is derived from information provided by parties other than Homes.com. All information provided is deemed reliable, but is not guaranteed to be accurate and should be independently verified.
The data relating to real estate for sale on this website appears in part through the BRIGHT Internet Data Exchange program, a voluntary cooperative exchange of property listing data between licensed real estate brokerage firms, and is provided by BRIGHT through a licensing agreement.
Listing information is from various brokers who participate in the Bright MLS IDX program and not all listings may be visible on the site.
The property information being provided on or through the website is for the personal, non-commercial use of consumers and such information may not be used for any purpose other than to identify prospective properties consumers may be interested in purchasing.
Some properties which appear for sale on the website may no longer be available because they are for instance, under contract, sold or are no longer being offered for sale.
Property information displayed is deemed reliable but is not guaranteed.
Copyright 2026 Bright MLS, Inc.
Ask me questions while you tour the home.