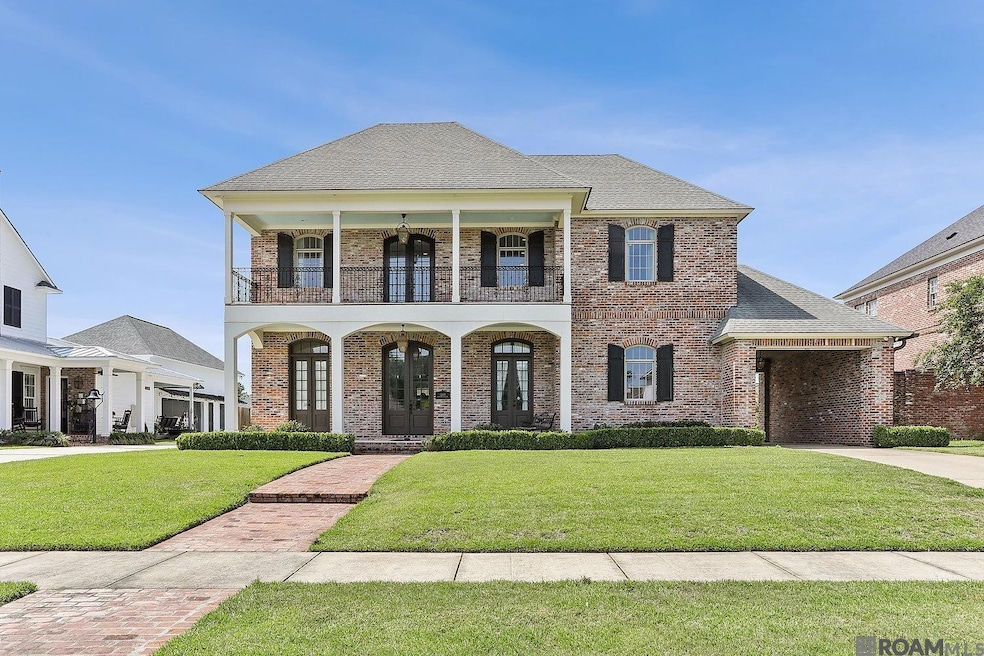


13013 W Waterside Dr Baton Rouge, LA 70818
Central AreaEstimated payment $5,846/month
Highlights
- Wolf Appliances
- Multiple Fireplaces
- Wood Flooring
- Bellingrath Hills Elementary School Rated A-
- French Architecture
- Mud Room
About This Home
Looking for a special place to call home? Look no further! The home is located in highly sought after Village at Magnolia Sq., in a great school system, close to restaurants and shopping. The low maintenance exterior offers a French style brick home with modern elements. The impressive custom built 5074 sq. ft., with 5 bedroom and 4.5 bath has all the room your family needs. As you step inside the foyer notice the beautiful wood flooring. The wide entry leads to open space of living with a massive brick archway that separates the living and kitchen area feeling very open, but cozy. The living room has tons of natural light, a stunning log fireplace with marble accents and bookcases for storage. The chef in the family will love the commercial grade appliances. The Wolf gas top stove with electric ovens has 4 burners with an indoor griddle. The exquisite travertine backsplash has neutral colors and marble countertops give the kitchen an elegant look and feel. The under-cabinet lighting gives a warm glow for added charm. There is plenty of workspace with side buffet and butler's pantry. The wine cooler and microwave are discretely tucked away giving the kitchen an uncluttered look. The home also offers a functional mudroom with tons of storage. The formal dining room is currently serving as an office. The primary bedroom is grand. Step into the spa-like bathroom you will never want to leave with its barrel-vault ceiling, jetted tub, marble counters and floors, and a large shower. The luxury doesn't stop there, the home features a safe/storm shelter that will give you peace of mind when bad weather approaches. A bedroom and bath are located downstairs for when guest visit. Upstairs, there is more of living/flex space. Three bedrooms and two full baths, a second laundry and media room. Let's not forget about the patio with wood burning fireplace and entertainment area. The home has room for 3 vehicles and storage. Schedule that showing!
Home Details
Home Type
- Single Family
Year Built
- Built in 2017
Lot Details
- 17,424 Sq Ft Lot
- Lot Dimensions are 84 x 206 x 84 x 207
- Landscaped
- Sprinkler System
HOA Fees
- $63 Monthly HOA Fees
Home Design
- French Architecture
- Brick Exterior Construction
- Shingle Roof
- Wood Siding
Interior Spaces
- 5,074 Sq Ft Home
- 2-Story Property
- Built-In Features
- Crown Molding
- Ceiling height of 9 feet or more
- Ceiling Fan
- Multiple Fireplaces
- Wood Burning Fireplace
- Gas Log Fireplace
- Window Treatments
- Mud Room
- Attic Access Panel
Kitchen
- Butlers Pantry
- Double Self-Cleaning Oven
- Indoor Grill
- Gas Cooktop
- Range Hood
- Microwave
- Dishwasher
- Wine Cooler
- Wolf Appliances
- Stainless Steel Appliances
- Disposal
Flooring
- Wood
- Carpet
- Ceramic Tile
Bedrooms and Bathrooms
- 5 Bedrooms
- Walk-In Closet
- Double Vanity
- Soaking Tub
- Separate Shower
Laundry
- Laundry Room
- Washer and Electric Dryer Hookup
Home Security
- Home Security System
- Fire and Smoke Detector
Parking
- 3 Car Garage
- Carport
- Rear-Facing Garage
- Garage Door Opener
Outdoor Features
- Balcony
- Courtyard
- Covered Patio or Porch
- Outdoor Fireplace
- Outdoor Kitchen
- Outdoor Grill
- Rain Gutters
Utilities
- Multiple cooling system units
- Multiple Heating Units
- Tankless Water Heater
Community Details
Overview
- Association fees include common areas, maint subd entry hoa, pool hoa, common area maintenance
- Built by Bernhard-normand Builders LLC
- Village At Magnolia Square The Subdivision
Recreation
- Park
Map
Home Values in the Area
Average Home Value in this Area
Tax History
We collect this data history from publicly available records. To have your information removed, we recommend requesting removal directly through your county’s website.
| Year | Tax Paid | Tax Assessment Tax Assessment Total Assessment is a certain percentage of the fair market value that is determined by local assessors to be the total taxable value of land and additions on the property. | Land | Improvement |
|---|---|---|---|---|
| 2025 | $7,420 | $66,050 | $10,300 | $55,750 |
| 2024 | $7,420 | $66,050 | $10,300 | $55,750 |
| 2023 | $7,452 | $60,050 | $10,300 | $49,750 |
| 2022 | $7,962 | $60,050 | $10,300 | $49,750 |
| 2021 | $7,962 | $60,050 | $10,300 | $49,750 |
| 2020 | $7,813 | $60,050 | $10,300 | $49,750 |
| 2019 | $7,512 | $56,050 | $10,300 | $45,750 |
| 2018 | $7,427 | $56,050 | $10,300 | $45,750 |
| 2017 | $7,427 | $56,050 | $10,300 | $45,750 |
| 2016 | $1,329 | $10,300 | $10,300 | $0 |
| 2015 | $263 | $2,000 | $2,000 | $0 |
Property History
We collect this data history from publicly available records. To have your information removed, we recommend requesting removal directly through your county’s website.
| Date | Event | Price | List to Sale | Price per Sq Ft |
|---|---|---|---|---|
| 06/12/2026 06/12/26 | Price Changed | $936,000 | -1.5% | $184 / Sq Ft |
| 06/12/2025 06/12/25 | For Sale | $950,000 | -- | $187 / Sq Ft |
Source: Greater Baton Rouge Association of REALTORS®
MLS Number: 2025011008

APN: 03163989
Disclaimer: Certain information contained herein is derived from information provided by parties other than Homes.com. All information provided is deemed reliable, but is not guaranteed to be accurate and should be independently verified.
IDX information is provided exclusively for personal, non-commercial use, and may not be used for any purpose other than to identify prospective properties consumers may be interested in purchasing. Information is deemed reliable but not guaranteed.
- 13004 W Waterside Dr
- 7403 N Eisworth Ave
- 7389 N Eisworth Ave
- 13132 Elissa Ln
- 6747 Chaparral Place
- 7314 Oak Meadow Dr
- 13355 La Petite Ln
- 13433 Clear Oak Ave
- 13748 Lovett Rd
- 13372 Magnolia Square Dr
- 13086 Triple B Rd
- 13414 Magnolia Square Dr
- 13100 Triple B Rd
- 13165 Magnolia Square Dr
- 13087 Magnolia Square Dr
- 12958 Magnolia Square Dr
- 13037 Magnolia Square Dr
- 12803 Magnolia Square Dr
- 12959 Magnolia Square Dr
- 13850 Old Greenwell Springs Rd
- 14726 Trey Ave
- 11320 Greenwell Springs Rd
- 14150 Grand Settlement Blvd
- 10112 Alderman Dr
- 10238 Grayton Dr
- 10911 Sullivan Rd Unit A2
- 14619 Forest Grove Ave
- 15013 Forest Grove Ave
- 14743 Central Woods Ave Unit C
- 10048 El Scott Ave
- 9477 Lansdowne Rd
- 9751 El Scott Ave
- 9648 El Scott Ave
- 11823 Morgan Hill Ct Unit B
- 11918 Spring Meadow Dr
- 9456 El Scott Ave Unit 9456
- 18645 Greenwell Springs Rd Unit 3
- 12254 La Margie Ave
- 3699 Oak Forest Ave
- 1547-1547 La Annie Dr Unit La Annie Dr, 1545 -
Ask me questions while you tour the home.