
Ketaa Golden
Fairfax Realty Select
(202) 991-3624
71 Total Sales
1 in Occoquan
$380,000 Price

Estimated Value: $336,000 - $367,000
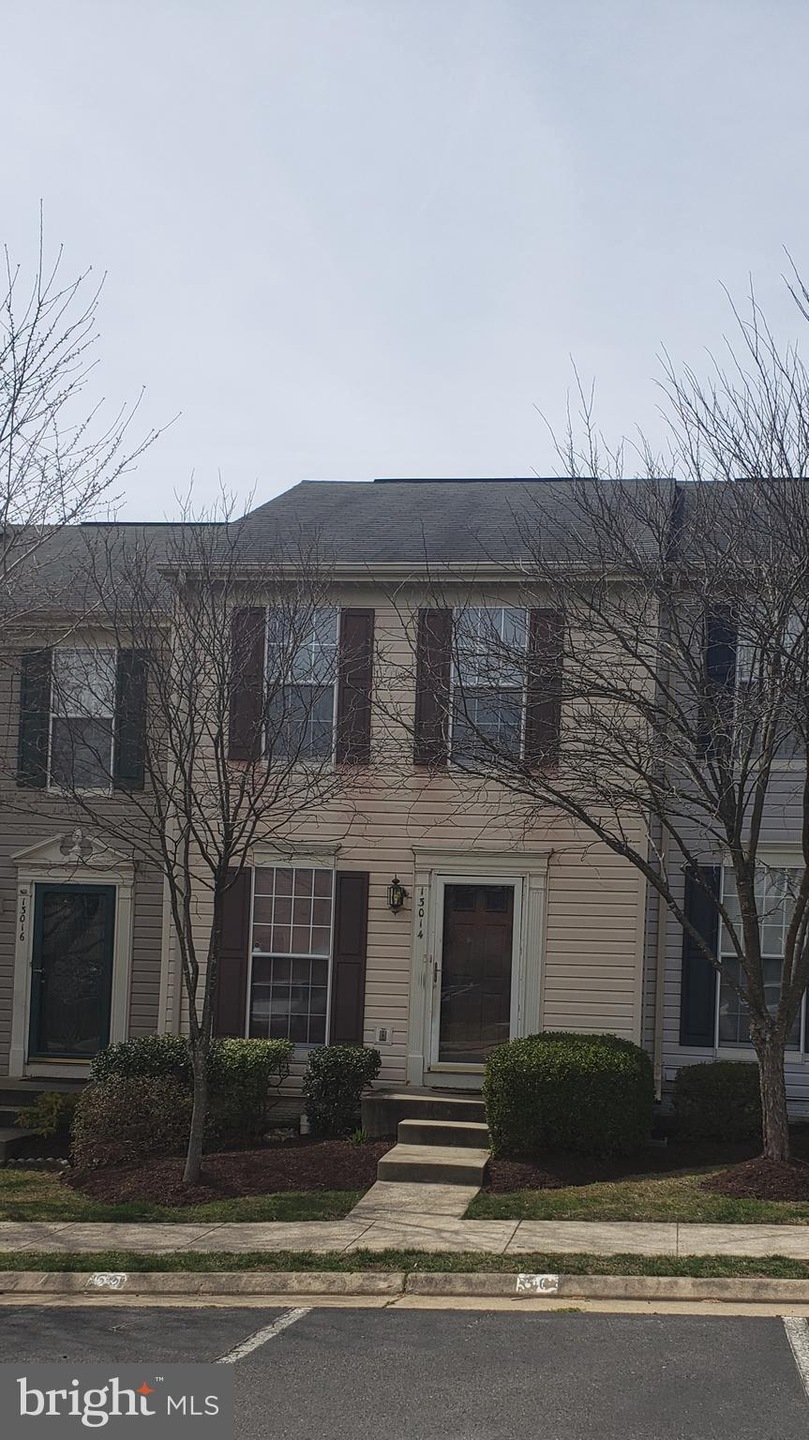
PENDING RELEASE*Court ordered AS-IS sale*Basement room potential 3rd bedroom. Bathroom is basement classified in listing as half bathroom has a sink and shower.
Last Agent to Sell the Property
(703) 449-7629 pam@remaxchoice.com RE/MAX Executives Listed on: 03/27/2019
Last Buyer's Agent
Selina Jones
(703) 224-6000 selinadjones@kw.com KW Metro Center License #0225224695
We collect this data history from publicly available records. To have your information removed, we recommend requesting removal directly through your county’s website.
Ketaa Golden
Fairfax Realty Select
(202) 991-3624
71 Total Sales
1 in Occoquan
$380,000 Price
Sebastian Angulo
Samson Properties
(571) 487-8061
36 Total Sales
2 in Occoquan
$360K - $400K Price Range
Monique Roop
Real Broker, LLC
(202) 931-0625
37 Total Sales
1 in Occoquan
$650,000 Price
Roberto Olivo
Pearson Smith Realty LLC
(240) 348-6288
48 Total Sales
3 in Occoquan
$255K - $328K Price Range
Arshia Kia
EXP Realty, LLC
(571) 556-7835
88 Total Sales
2 in Occoquan
$285K - $370K Price Range
Traci Johnson
Compass
(202) 856-9881
81 Total Sales
1 in Occoquan
$420,000 Price
We collect this data history from publicly available records. To have your information removed, we recommend requesting removal directly through your county’s website.
| Date | Buyer | Sale Price | Title Company |
|---|---|---|---|
| -- | Fidelity National Title | ||
| Vazquez Lisa | $200,000 | First American Title Ins Co | |
| Malcolm Cadene I | $275,000 | -- | |
| Salcedo Elva A | $77,000 | -- | |
| Pierce Patrick B | $105,715 | -- |
We collect this data history from publicly available records. To have your information removed, we recommend requesting removal directly through your county’s website.
| Date | Status | Borrower | Loan Amount |
|---|---|---|---|
| Open | $193,437 | ||
| Previous Owner | Vazquez Lisa | $196,377 | |
| Previous Owner | Malcolm Cadene I | $297,000 | |
| Previous Owner | Malcolm Cadene I | $220,000 |
We collect this data history from publicly available records. To have your information removed, we recommend requesting removal directly through your county’s website.
| Date | Event | Price | List to Sale | Price per Sq Ft |
|---|---|---|---|---|
| 10/08/2019 10/08/19 | Sold | $200,000 | -4.7% | $151 / Sq Ft |
| 09/06/2019 09/06/19 | Pending | -- | -- | -- |
| 08/29/2019 08/29/19 | For Sale | $209,900 | 0.0% | $159 / Sq Ft |
| 08/06/2019 08/06/19 | Pending | -- | -- | -- |
| 05/14/2019 05/14/19 | Price Changed | $209,900 | -2.3% | $159 / Sq Ft |
| 05/07/2019 05/07/19 | Price Changed | $214,900 | -2.3% | $163 / Sq Ft |
| 03/27/2019 03/27/19 | For Sale | $220,000 | -- | $167 / Sq Ft |
We collect this data history from publicly available records. To have your information removed, we recommend requesting removal directly through your county’s website.
| Year | Tax Paid | Tax Assessment Tax Assessment Total Assessment is a certain percentage of the fair market value that is determined by local assessors to be the total taxable value of land and additions on the property. | Land | Improvement |
|---|---|---|---|---|
| 2026 | $2,801 | $220,814 | $21,648 | $199,166 |
| 2025 | $2,957 | $216,485 | $21,224 | $195,261 |
| 2024 | $2,659 | $212,241 | $20,808 | $191,433 |
| 2023 | $2,659 | $208,080 | $20,400 | $187,680 |
| 2022 | $2,620 | $204,000 | $20,000 | $184,000 |
| 2021 | $1,158 | $82,942 | $4,007 | $78,935 |
| 2020 | $1,158 | $82,092 | $3,966 | $78,126 |
| 2019 | $1,129 | $82,092 | $3,966 | $78,126 |
| 2018 | $1,115 | $78,907 | $3,813 | $75,094 |
| 2017 | $910 | $60,000 | $5,000 | $55,000 |
| 2016 | $779 | $53,000 | $5,000 | $48,000 |
| 2015 | $777 | $52,000 | $13,000 | $39,000 |
| 2014 | $757 | $51,000 | $5,000 | $46,000 |
Seller's Agent in 2019
Pamela Wiggins
RE/MAX
(703) 307-4926
43 Total Sales
SJ
Buyer's Agent in 2019
Selina Jones
KW Metro Center
Source: Bright MLS
MLS Number: VAPW448822
APN: 8392-59-1162.01
Disclaimer: Certain information contained herein is derived from information provided by parties other than Homes.com. All information provided is deemed reliable, but is not guaranteed to be accurate and should be independently verified.
The data relating to real estate for sale on this website appears in part through the BRIGHT Internet Data Exchange program, a voluntary cooperative exchange of property listing data between licensed real estate brokerage firms, and is provided by BRIGHT through a licensing agreement.
Listing information is from various brokers who participate in the Bright MLS IDX program and not all listings may be visible on the site.
The property information being provided on or through the website is for the personal, non-commercial use of consumers and such information may not be used for any purpose other than to identify prospective properties consumers may be interested in purchasing.
Some properties which appear for sale on the website may no longer be available because they are for instance, under contract, sold or are no longer being offered for sale.
Property information displayed is deemed reliable but is not guaranteed.
Copyright 2026 Bright MLS, Inc.
Ask me questions while you tour the home.