
Seller's Agent in 2024
Kelly Kline
RE/MAX
(301) 964-2541
106 Total Sales




Estimated Value: $458,000 - $580,000
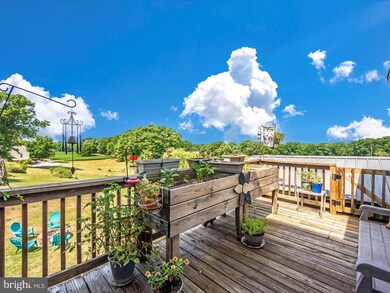
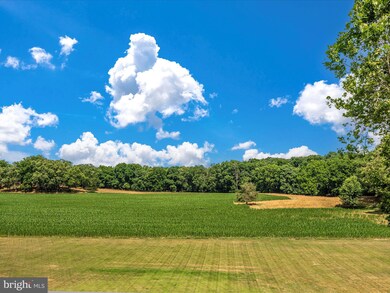
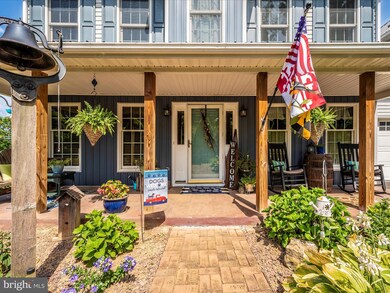
Their loss is your gain!!! Buyers, you get ANOTHER CHANCE at this beautiful home! Back on the market due to no fault of the sellers (AGAIN!)!!! Many wonderful memories were made in this beautiful home, now ready for its new family and many more memories. Quiet road surrounded by farmland. Old Forge / Smithsburg school district. First floor foyer, office, half bath, dining room and open family room with fireplace / eat in kitchen including large pantry, stainless steel appliances and granite countertops. Walk out to beautiful screened in porch, with custom 'sunscreen' for added privacy. Upstairs HUGE primary bedroom with walk in closet, large private bathroom, double sinks, 46x74 jetted soaking tub and separate walk in shower, LARGE laundry room, 2 additional bedrooms and second full bath. PLUS massive bonus room over the garage could be 4th bedroom, hobby room, hang out room, family room, exercise room, home office....you name it! Wait until you see this basement! Built in wet bar, working bar tap (with fridge), gorgeous bar top, pool table (conveys), movie area with large screen and projector, wired for surround sound, half bath, wood / coal furnace heats the entire home. Exits to rear garage. Plus two car front entry garage. AND, oversized carport for motorhome or large boat. Practically new metal roof. Nearly 2 acre yard backs to cornfield. Come make this house your home!
Last Agent to Sell the Property
(240) 707-3200 kellyksells@gmail.com RE/MAX Results License #602658 Listed on: 09/12/2024
We collect this data history from publicly available records. To have your information removed, we recommend requesting removal directly through your county’s website.
We collect this data history from publicly available records. To have your information removed, we recommend requesting removal directly through your county’s website.
| Date | Buyer | Sale Price | Title Company |
|---|---|---|---|
| $525,000 | Tri-State Signature Settlement |
We collect this data history from publicly available records. To have your information removed, we recommend requesting removal directly through your county’s website.
| Date | Status | Borrower | Loan Amount |
|---|---|---|---|
| Open | $420,000 | ||
| Previous Owner | Mcnairn Duane A | $760,000 | |
| Previous Owner | Mcnaim Duane | $120,000 | |
| Previous Owner | Mcnairn Duane A | $25,000 |
We collect this data history from publicly available records. To have your information removed, we recommend requesting removal directly through your county’s website.
| Date | Event | Price | List to Sale | Price per Sq Ft |
|---|---|---|---|---|
| 11/26/2024 11/26/24 | Sold | $525,000 | 0.0% | $232 / Sq Ft |
| 10/08/2024 10/08/24 | For Sale | $525,000 | 0.0% | $232 / Sq Ft |
| 09/23/2024 09/23/24 | Pending | -- | -- | -- |
| 09/12/2024 09/12/24 | For Sale | $525,000 | -- | $232 / Sq Ft |
We collect this data history from publicly available records. To have your information removed, we recommend requesting removal directly through your county’s website.
| Year | Tax Paid | Tax Assessment Tax Assessment Total Assessment is a certain percentage of the fair market value that is determined by local assessors to be the total taxable value of land and additions on the property. | Land | Improvement |
|---|---|---|---|---|
| 2026 | $3,565 | $376,733 | $0 | $0 |
| 2025 | $3,565 | $338,567 | $0 | $0 |
| 2024 | $2,916 | $300,400 | $70,300 | $230,100 |
| 2023 | $2,724 | $278,833 | $0 | $0 |
| 2022 | $2,633 | $257,267 | $0 | $0 |
| 2021 | $2,507 | $235,700 | $70,300 | $165,400 |
| 2020 | $2,507 | $231,900 | $0 | $0 |
| 2019 | $2,478 | $228,100 | $0 | $0 |
| 2018 | $2,438 | $224,300 | $74,800 | $149,500 |
| 2017 | $2,438 | $224,300 | $0 | $0 |
| 2016 | -- | $224,300 | $0 | $0 |
| 2015 | -- | $233,100 | $0 | $0 |
| 2014 | $2,835 | $233,100 | $0 | $0 |
Seller's Agent in 2024
Kelly Kline
RE/MAX
(301) 964-2541
106 Total Sales
Buyer's Agent in 2024
Preston Fouke
Real Estate Innovations
(301) 988-5844
78 Total Sales
Source: Bright MLS
MLS Number: MDWA2023996
APN: 09-014306
Disclaimer: Certain information contained herein is derived from information provided by parties other than Homes.com. All information provided is deemed reliable, but is not guaranteed to be accurate and should be independently verified.
The data relating to real estate for sale on this website appears in part through the BRIGHT Internet Data Exchange program, a voluntary cooperative exchange of property listing data between licensed real estate brokerage firms, and is provided by BRIGHT through a licensing agreement.
Listing information is from various brokers who participate in the Bright MLS IDX program and not all listings may be visible on the site.
The property information being provided on or through the website is for the personal, non-commercial use of consumers and such information may not be used for any purpose other than to identify prospective properties consumers may be interested in purchasing.
Some properties which appear for sale on the website may no longer be available because they are for instance, under contract, sold or are no longer being offered for sale.
Property information displayed is deemed reliable but is not guaranteed.
Copyright 2026 Bright MLS, Inc.
Ask me questions while you tour the home.