
Seller's Agent in 2025
Thomas Newman
KW Classic Properties Realty
(614) 403-9905
155 Total Sales


Estimated Value: $337,000 - $373,000
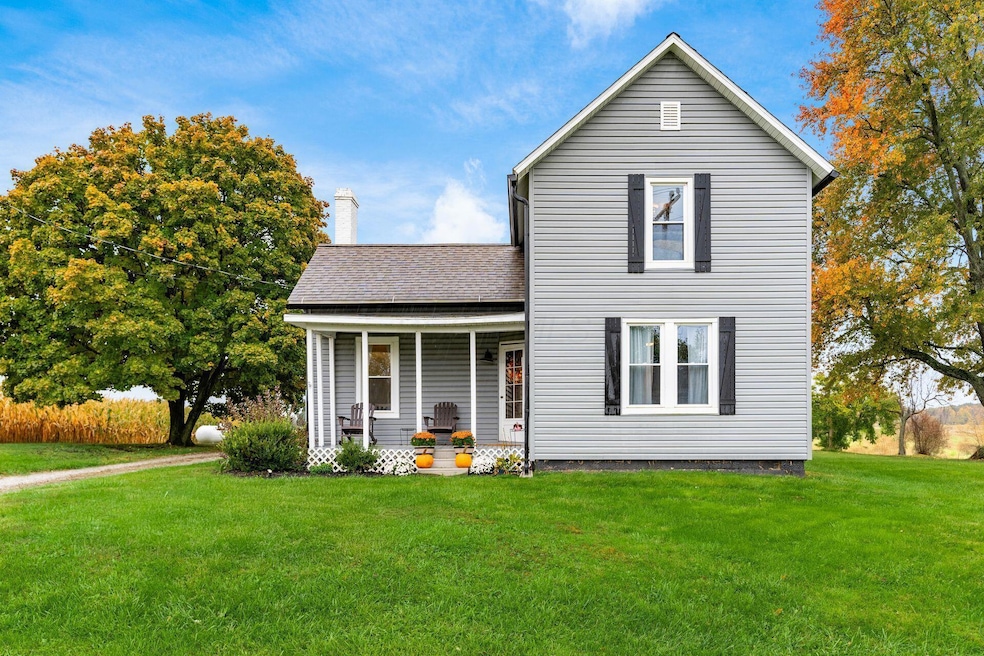
Welcome to 13019 Foundation Road, a charming modern farmhouse with all the modern amenities and recent updates you could desire. This 2-story home is nestled in the beautiful countryside with scenic views on a sizable 2 acres, which boast a premier wooded lot with a private stream. 3 spacious bedrooms, 1 full bath. There is a bedroom, a full bathroom, and laundry conveniently located on the entry level (1st floor). WASHER AND DRYER TO CONVEY Updated kitchen with stainless appliances, including a double oven. Custom kitchen cabinets with storage for trash+recycle cans, pots and pans, as well as pull out easy reach cabinets. There is durable luxury vinyl flooring throughout the first floor for a modern look and added durability. Outside, enjoy the oversized concrete patio for your relaxation or for entertaining guest, which is sure to impress with a view of cornfields and scenic countryside views. Take advantage of the 10' x 13' shed for extra storage. MOVE IN READY WITH NEW HVAC, VINY SIDING, SOFFITS, GUTTERS, WINDOWS, ROOF IN 2022. NEW WATER HEATER AND SUMP IN 2023! Conveniently located in Croton, which is a short drive but not limited to Sunbury, New Albany (close to INTEL plant), Centerberg, Hartford, Westerville, Polaris, and quick access to Interstate 71. (concrete slabs and debris in the backyard have been cleared since photos taken, which adds to appeal!)
Last Agent to Sell the Property
KW Classic Properties Realty License #2018003825 Listed on: 11/06/2025
We collect this data history from publicly available records. To have your information removed, we recommend requesting removal directly through your county’s website.
| Date | Event | Price | List to Sale | Price per Sq Ft | Prior Sale |
|---|---|---|---|---|---|
| 12/15/2025 12/15/25 | Sold | $340,000 | -2.9% | $231 / Sq Ft | |
| 11/06/2025 11/06/25 | For Sale | $349,999 | +300.0% | $238 / Sq Ft | |
| 03/27/2025 03/27/25 | Off Market | $87,500 | -- | -- | |
| 04/18/2024 04/18/24 | Sold | $325,000 | -4.1% | $221 / Sq Ft | View Prior Sale |
| 03/22/2024 03/22/24 | For Sale | $339,000 | +13.0% | $230 / Sq Ft | |
| 04/14/2023 04/14/23 | Sold | $300,000 | +1.0% | $204 / Sq Ft | View Prior Sale |
| 03/05/2023 03/05/23 | For Sale | $296,900 | -1.0% | $202 / Sq Ft | |
| 03/05/2023 03/05/23 | Off Market | $300,000 | -- | -- | |
| 03/04/2023 03/04/23 | For Sale | $296,900 | +69.2% | $202 / Sq Ft | |
| 02/08/2019 02/08/19 | Sold | $175,500 | +0.3% | $119 / Sq Ft | View Prior Sale |
| 11/15/2018 11/15/18 | For Sale | $174,900 | +99.9% | $119 / Sq Ft | |
| 12/13/2016 12/13/16 | Sold | $87,500 | -32.7% | $59 / Sq Ft | View Prior Sale |
| 11/13/2016 11/13/16 | Pending | -- | -- | -- | |
| 09/16/2016 09/16/16 | For Sale | $130,000 | -- | $88 / Sq Ft |
Seller's Agent in 2025
Thomas Newman
KW Classic Properties Realty
(614) 403-9905
155 Total Sales
Buyer's Agent in 2025
Gary Cook
Coldwell Banker Realty
(614) 975-0808
146 Total Sales
Buyer Co-Listing Agent in 2025
The Cook Team
Coldwell Banker Realty
(614) 378-8778
207 Total Sales
Seller's Agent in 2024
Tammy Gordon
Keller Williams Greater Cols
(740) 215-4542
148 Total Sales
Buyer's Agent in 2024
Jodie Monebrake
Key Realty
(614) 561-2250
49 Total Sales
Seller's Agent in 2023
Karie Rittenour
RE/MAX
(740) 972-0789
33 Total Sales
Source: Columbus and Central Ohio Regional MLS
MLS Number: 225041606
APN: 027-082500-00.001
Disclaimer: Certain information contained herein is derived from information provided by parties other than Homes.com. All information provided is deemed reliable, but is not guaranteed to be accurate and should be independently verified.
IDX information is provided exclusively for personal, non-commercial use, and may not be used for any purpose other than to identify prospective properties consumers may be interested in purchasing.
Information is deemed reliable but not guaranteed.
Ask me questions while you tour the home.