
Jay McGrath
Responds Quickly
RE/MAX Results
(651) 564-9746
146 Total Sales
4 in Hudson
$149K - $480K Price Range


Estimated Value: $706,737
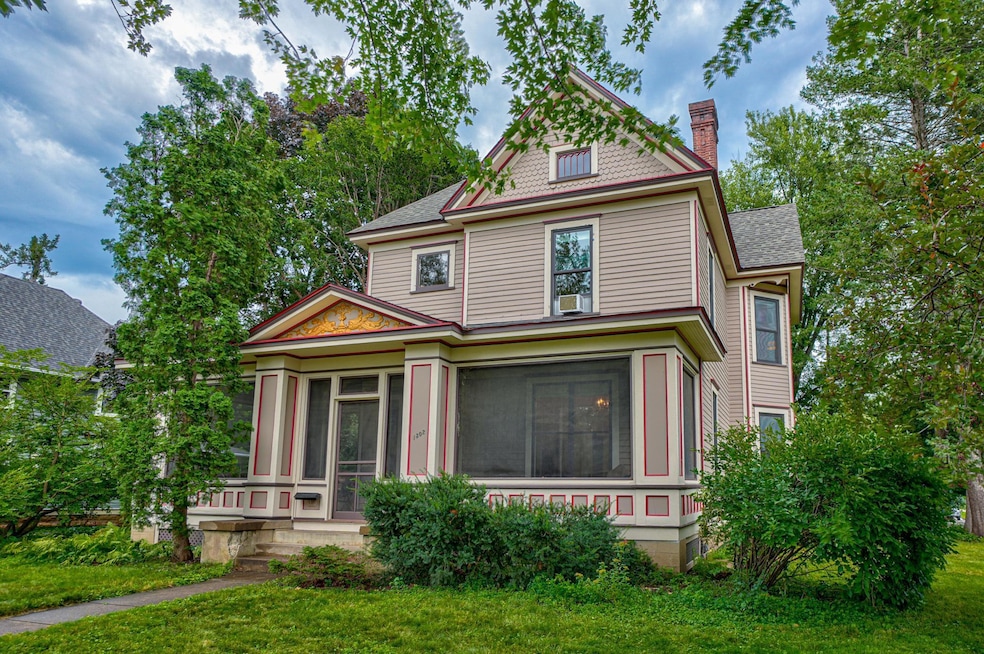
Step into timeless elegance with this stunning 4-bedroom, 3-bath Victorian beauty in the heart of Hudson’s cherished historic district. Meticulously preserved and thoughtfully updated, this architectural treasure blends old-world charm with modern comfort. A hand-carved staircase and beautiful leaded windows set the tone for the exquisite craftsmanship throughout. A quaint library with pocket doors opens to the spacious family room, where oversized bay windows flood the space with light, while elegant pocket doors also lead to the formal living room. The chef’s eat-in kitchen is both expansive and inviting, complemented by a gracious dining room perfect for memorable gatherings. Upstairs, bedrooms feature dedicated sinks—a whimsical nod to the home’s Victorian heritage. Enjoy year-round relaxation in the sun-drenched four-season room, private balcony, or screened-in porch. With intricate details, generous living spaces, and an unbeatable downtown location, this rare gem offers a chance to own a piece of Hudson’s rich history.
Last Agent to Sell the Property
Realty ONE Group SIMPLIFIED Brokerage Email: tootsoldit@gmail.com Listed on: 08/20/2025
Last Buyer's Agent
Realty ONE Group SIMPLIFIED Brokerage Email: tootsoldit@gmail.com Listed on: 08/20/2025
We collect this data history from publicly available records. To have your information removed, we recommend requesting removal directly through your county’s website.
Jay McGrath
RE/MAX Results
(651) 564-9746
146 Total Sales
4 in Hudson
$149K - $480K Price Range
David Hackworthy
eXp Realty
(651) 661-4831
147 Total Sales
14 in Hudson
$350K - $1.4M Price Range
Jenni Martin
Edina Realty, Inc.
(715) 603-6244
161 Total Sales
27 in Hudson
$200K - $815K Price Range
Benjamin Mattson
Keller Williams Realty Integrity Lakes
(612) 429-3932
197 Total Sales
13 in Hudson
$75K - $745K Price Range
Tina Bednar
RE/MAX Results
(612) 662-7915
20 Total Sales
1 in Hudson
$1,161,017 Price
Mary Rufledt
Elite Realty Group, LLC
(534) 444-8860
840 Total Sales
2 in Hudson
$219,900 Price Range
We collect this data history from publicly available records. To have your information removed, we recommend requesting removal directly through your county’s website.
| Date | Buyer | Sale Price | Title Company |
|---|---|---|---|
| $690,000 | Legacy Title |
We collect this data history from publicly available records. To have your information removed, we recommend requesting removal directly through your county’s website.
| Date | Status | Borrower | Loan Amount |
|---|---|---|---|
| Open | $540,000 |
We collect this data history from publicly available records. To have your information removed, we recommend requesting removal directly through your county’s website.
| Date | Event | Price | List to Sale | Price per Sq Ft |
|---|---|---|---|---|
| 01/30/2026 01/30/26 | Sold | $690,000 | -4.8% | $194 / Sq Ft |
| 01/03/2026 01/03/26 | Pending | -- | -- | -- |
| 11/04/2025 11/04/25 | Price Changed | $725,000 | -3.3% | $204 / Sq Ft |
| 09/18/2025 09/18/25 | Price Changed | $750,000 | -3.8% | $211 / Sq Ft |
| 09/04/2025 09/04/25 | For Sale | $780,000 | -- | $220 / Sq Ft |
We collect this data history from publicly available records. To have your information removed, we recommend requesting removal directly through your county’s website.
| Year | Tax Paid | Tax Assessment Tax Assessment Total Assessment is a certain percentage of the fair market value that is determined by local assessors to be the total taxable value of land and additions on the property. | Land | Improvement |
|---|---|---|---|---|
| 2025 | $8,315 | $644,800 | $105,200 | $539,600 |
| 2024 | $95 | $529,200 | $67,600 | $461,600 |
| 2023 | $9,160 | $529,200 | $67,600 | $461,600 |
| 2022 | $8,605 | $529,200 | $67,600 | $461,600 |
| 2021 | $8,355 | $529,200 | $67,600 | $461,600 |
| 2020 | $8,662 | $529,200 | $67,600 | $461,600 |
| 2019 | $8,024 | $421,000 | $51,900 | $369,100 |
| 2018 | $7,929 | $413,400 | $51,900 | $361,500 |
| 2017 | $7,554 | $413,400 | $51,900 | $361,500 |
| 2016 | $7,554 | $413,400 | $51,900 | $361,500 |
| 2015 | $7,040 | $413,400 | $51,900 | $361,500 |
| 2014 | $7,015 | $413,400 | $51,900 | $361,500 |
| 2013 | $7,278 | $413,400 | $51,900 | $361,500 |
Seller's Agent in 2026
Xenia Penovich
Realty ONE Group SIMPLIFIED
(952) 210-8009
84 Total Sales
Source: NorthstarMLS
MLS Number: 6773925
APN: 236-0293-00-000
Disclaimer: Certain information contained herein is derived from information provided by parties other than Homes.com. All information provided is deemed reliable, but is not guaranteed to be accurate and should be independently verified.
All data is obtained from various sources and may not have been verified by broker or MLS GRID. Supplied Open House Information is subject to change without notice. All information should be independently reviewed and verified for accuracy. Properties may or may not be listed by the office/agent presenting the information. Some IDX listings have been excluded from this website.
Listings courtesy of NorthstarMLS as distributed by MLS GRID.
Based on information submitted to the MLS GRID
Ask me questions while you tour the home.