
Katie Malfer
Orchard Brokerage
(346) 998-5823
51 Total Sales
1 in Deer Park
$385,000 Price


Estimated Value: $410,361
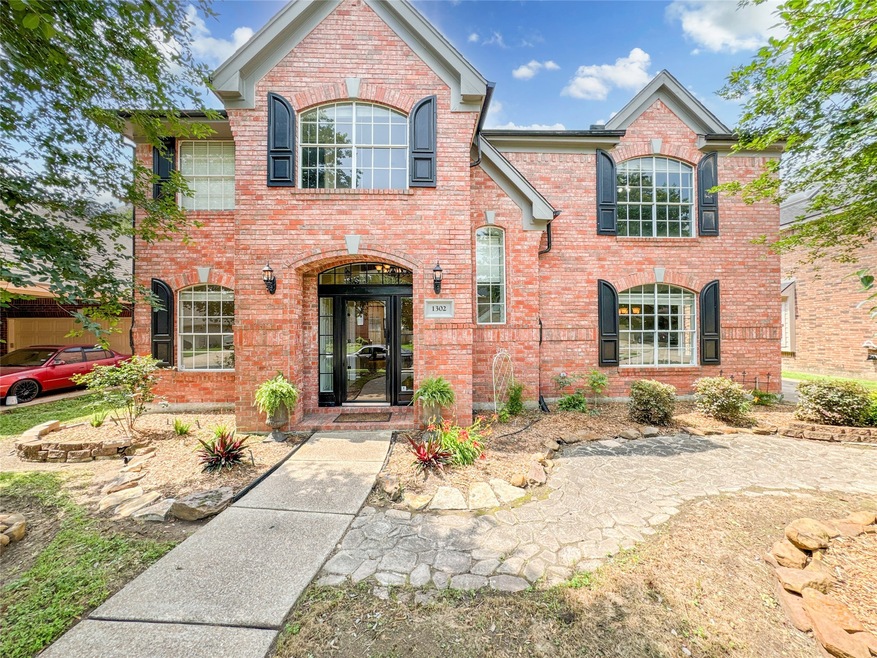
This charming 4-bedroom, 2.5-bathroom, 2-story home offers a perfect blend of comfort and functionality. Step into the inviting formal living area, where natural light dances through large windows, creating an airy atmosphere for relaxation or entertaining guests. The spacious kitchen seamlessly transitions into the dining area, providing an ideal setting for family meals and social gatherings. Upstairs, you'll find all four bedrooms, offering privacy and tranquility. Each room boasts ample space and natural light, providing a cozy retreat for rest and rejuvenation. Step outside into your own personal oasis, complete with an underground pool, perfect for cooling off on hot summer days or hosting memorable poolside gatherings with friends and family. Conveniently located close to a park and walking trails, this home offers the perfect balance of indoor comfort and outdoor adventure, making it an ideal choice for those seeking a vibrant and active lifestyle.
Last Agent to Sell the Property
AEA Realty, LLC License #0534431 Listed on: 05/28/2024
Co-Listed By
Glen Liddell
AEA Realty, LLC License #0779103
We collect this data history from publicly available records. To have your information removed, we recommend requesting removal directly through your county’s website.
Katie Malfer
Orchard Brokerage
(346) 998-5823
51 Total Sales
1 in Deer Park
$385,000 Price
Gissell Maldonado
ST Realty
(281) 576-8725
67 Total Sales
13 in Deer Park
$156K - $540K Price Range
Jessica Castillo-Saenz
Independence Real Estate, Inc.
(346) 955-7970
65 Total Sales
2 in Deer Park
$180K - $250K Price Range
Fred Paskell
Fred Paskell
(855) 594-1677
53 Total Sales
1 in Deer Park
$185,200 Price
Jeffrey Winans
Nan & Company Properties - Corporate Office (Heights)
(888) 589-0621
48 Total Sales
1 in Deer Park
$330,000 Price
Melvin Ruiz
Levitate Real Estate
(832) 479-3065
40 Total Sales
2 in Deer Park
$110K - $193K Price Range
We collect this data history from publicly available records. To have your information removed, we recommend requesting removal directly through your county’s website.
| Date | Buyer | Sale Price | Title Company |
|---|---|---|---|
| -- | None Listed On Document | ||
| -- | South Land Title Company | ||
| -- | Texas American Title Company |
We collect this data history from publicly available records. To have your information removed, we recommend requesting removal directly through your county’s website.
| Date | Status | Borrower | Loan Amount |
|---|---|---|---|
| Open | $410,191 | ||
| Closed | $407,483 | ||
| Previous Owner | $378,510 | ||
| Previous Owner | $166,358 |
We collect this data history from publicly available records. To have your information removed, we recommend requesting removal directly through your county’s website.
| Date | Event | Price | List to Sale | Price per Sq Ft | Prior Sale |
|---|---|---|---|---|---|
| 07/27/2024 07/27/24 | Sold | -- | -- | -- | |
| 07/01/2024 07/01/24 | Pending | -- | -- | -- | |
| 06/21/2024 06/21/24 | Price Changed | $425,000 | -5.1% | $147 / Sq Ft | |
| 06/11/2024 06/11/24 | Price Changed | $448,000 | -2.6% | $154 / Sq Ft | |
| 05/28/2024 05/28/24 | For Sale | $460,000 | +15.0% | $159 / Sq Ft | |
| 07/06/2022 07/06/22 | Off Market | -- | -- | -- | |
| 07/01/2022 07/01/22 | Sold | -- | -- | -- | View Prior Sale |
| 06/09/2022 06/09/22 | Pending | -- | -- | -- | |
| 05/12/2022 05/12/22 | Price Changed | $399,900 | -2.4% | $138 / Sq Ft | |
| 04/16/2022 04/16/22 | For Sale | $409,900 | -- | $141 / Sq Ft |
We collect this data history from publicly available records. To have your information removed, we recommend requesting removal directly through your county’s website.
| Year | Tax Paid | Tax Assessment Tax Assessment Total Assessment is a certain percentage of the fair market value that is determined by local assessors to be the total taxable value of land and additions on the property. | Land | Improvement |
|---|---|---|---|---|
| 2025 | $6,473 | $410,401 | $71,243 | $339,158 |
| 2024 | $6,082 | $356,673 | $64,640 | $292,033 |
| 2023 | $6,082 | $354,188 | $64,640 | $289,548 |
| 2022 | $8,618 | $322,870 | $64,640 | $258,230 |
| 2021 | $8,215 | $290,902 | $63,945 | $226,957 |
| 2020 | $8,523 | $290,902 | $63,945 | $226,957 |
| 2019 | $8,522 | $277,298 | $45,873 | $231,425 |
| 2018 | $1,464 | $254,156 | $41,703 | $212,453 |
| 2017 | $7,864 | $254,156 | $41,703 | $212,453 |
| 2016 | $7,439 | $240,421 | $38,923 | $201,498 |
| 2015 | $1,210 | $220,715 | $27,802 | $192,913 |
| 2014 | $1,210 | $210,144 | $27,802 | $182,342 |
Seller's Agent in 2024
Ozzie Ramirez
AEA Realty, LLC
(713) 201-4089
411 Total Sales
G
Seller Co-Listing Agent in 2024
Glen Liddell
AEA Realty, LLC
D
Buyer's Agent in 2024
Dave Turnquist
San Jacinto Properties
(713) 894-9436
31 Total Sales
Seller's Agent in 2022
Cindi Rickman
ROCK REALTY
(281) 389-2004
29 Total Sales
J
Buyer's Agent in 2022
Jerrice Bridges
San Jacinto Properties
(832) 274-9539
60 Total Sales
Source: Houston Association of REALTORS®
MLS Number: 36360345
APN: 1167740020004
Disclaimer: Certain information contained herein is derived from information provided by parties other than Homes.com. All information provided is deemed reliable, but is not guaranteed to be accurate and should be independently verified.
Copyright 2026, Houston REALTORS® Information Service, Inc.
The information provided is exclusively for consumers’ personal, non-commercial use, and may not be used for any purpose other than to identify prospective properties consumers may be interested in purchasing.
Information is deemed reliable but not guaranteed.
Ask me questions while you tour the home.