
Scott Grippi
Keller Williams Marquee
(618) 634-6070
14 Total Sales
5 in O'Fallon
$18K - $265K Price Range

Estimated Value: $378,360
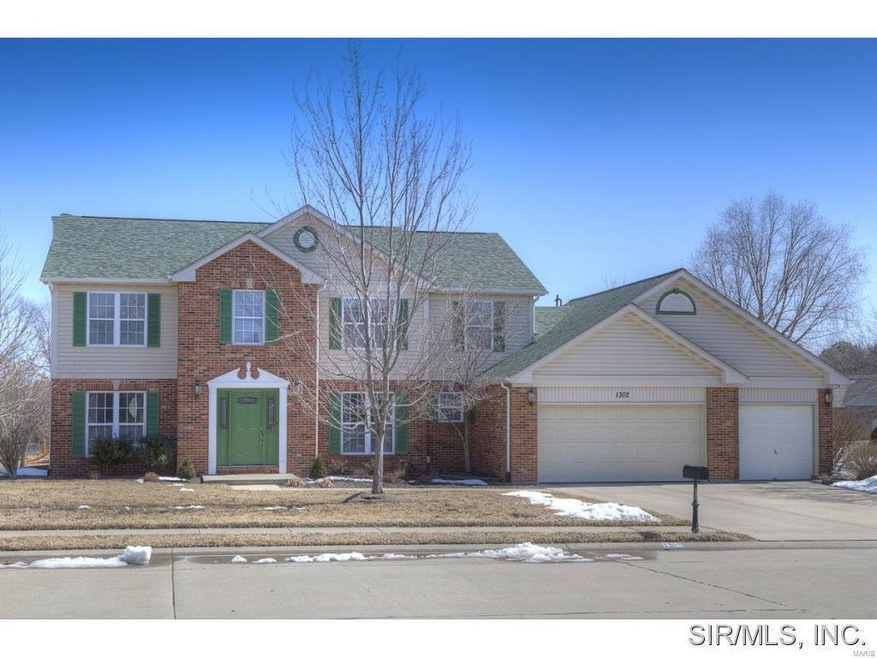
This lovely 2 story home situated on a large corner lot is immaculate. This Highgate floor plan by Fulford Homes makes the most sensible use of traditional spaces. There is a 2 story foyer with glowing hardwood at the entry matching solid wood doors and trim, a dining room on the right and formal living room on the left. Next see the family room with the big 5 window bay and the included big screen over the gas fireplace. The large kitchen and breakfast room area is bright and airy. There is that signature huge corner window at the sink looking out over the large nicely landscaped yard with patio. Upstairs are a nice master suite, three bedrooms and two nice full baths. The 3 car garage is unique in that the 3rd car space is separated by a wall with a door making it a nice separate bay. Crawl space has been fully encapsulated which is a great feature. Includes foyer clock, garage refrigerator, clothes washer and clothes drier. Close to SAFB, shopping and I 64. See the HD Video.
Last Agent to Sell the Property
RE/MAX Preferred License #471004332 Listed on: 03/12/2015
We collect this data history from publicly available records. To have your information removed, we recommend requesting removal directly through your county’s website.
Scott Grippi
Keller Williams Marquee
(618) 634-6070
14 Total Sales
5 in O'Fallon
$18K - $265K Price Range
Christina Johnson
Keller Williams Pinnacle
(618) 726-9887
263 Total Sales
52 in O'Fallon
$13K - $825K Price Range
Keith Shovlin
RE/MAX Preferred
(833) 432-4042
40 Total Sales
13 in O'Fallon
$70K - $335K Price Range
Cathy Dey Cooney
The Hermann London Group, Llc
(618) 221-4691
77 Total Sales
5 in O'Fallon
$24K - $227K Price Range
Jeff Birkenmeier
Main St. Real Estate
(314) 720-6073
75 Total Sales
1 in O'Fallon
$185,900 Price
Lisa Whitacre
360 Prime Realty Group, LLC
(618) 845-7230
44 Total Sales
1 in O'Fallon
$167,704 Price
We collect this data history from publicly available records. To have your information removed, we recommend requesting removal directly through your county’s website.
| Date | Event | Price | List to Sale | Price per Sq Ft |
|---|---|---|---|---|
| 09/17/2015 09/17/15 | Sold | $182,500 | -6.4% | $75 / Sq Ft |
| 09/03/2015 09/03/15 | Pending | -- | -- | -- |
| 03/12/2015 03/12/15 | For Sale | $194,900 | -- | $80 / Sq Ft |
We collect this data history from publicly available records. To have your information removed, we recommend requesting removal directly through your county’s website.
| Year | Tax Paid | Tax Assessment Tax Assessment Total Assessment is a certain percentage of the fair market value that is determined by local assessors to be the total taxable value of land and additions on the property. | Land | Improvement |
|---|---|---|---|---|
| 2024 | -- | $101,498 | $21,007 | $80,491 |
| 2023 | -- | $90,085 | $18,645 | $71,440 |
| 2022 | $0 | $82,822 | $17,142 | $65,680 |
| 2021 | $0 | $81,584 | $17,198 | $64,386 |
| 2020 | $5,605 | $77,226 | $16,279 | $60,947 |
| 2019 | $5,605 | $77,226 | $16,279 | $60,947 |
| 2018 | $0 | $74,984 | $15,806 | $59,178 |
| 2017 | $0 | $76,283 | $16,481 | $59,802 |
| 2016 | $0 | $74,502 | $16,096 | $58,406 |
| 2014 | $5,490 | $73,641 | $15,910 | $57,731 |
| 2013 | $5,976 | $71,793 | $15,666 | $56,127 |
Seller's Agent in 2015
David Holden
RE/MAX Preferred
(618) 531-4887
1 Total Sale
Buyer's Agent in 2015
Rozanne Hunter
RE/MAX
(618) 781-4031
178 Total Sales
Source: MARIS MLS
MLS Number: MIS4403138
APN: 04-19.0-207-018
Disclaimer: Certain information contained herein is derived from information provided by parties other than Homes.com. All information provided is deemed reliable, but is not guaranteed to be accurate and should be independently verified.
All data is obtained from various sources and may not have been verified by broker or MLS GRID. Supplied Open House Information is subject to change without notice. All information should be independently reviewed and verified for accuracy. Properties may or may not be listed by the office/agent presenting the information. Some IDX listings have been excluded from this website.
Listings courtesy of MARIS MLS as distributed by MLS GRID.
Based on information submitted to the MLS GRID
Ask me questions while you tour the home.