
Doug Ryan
KW Classic Properties Realty
(380) 333-6700
90 Total Sales
1 in South Akron
$49,400 Price

Estimated Value: $72,000 - $102,000
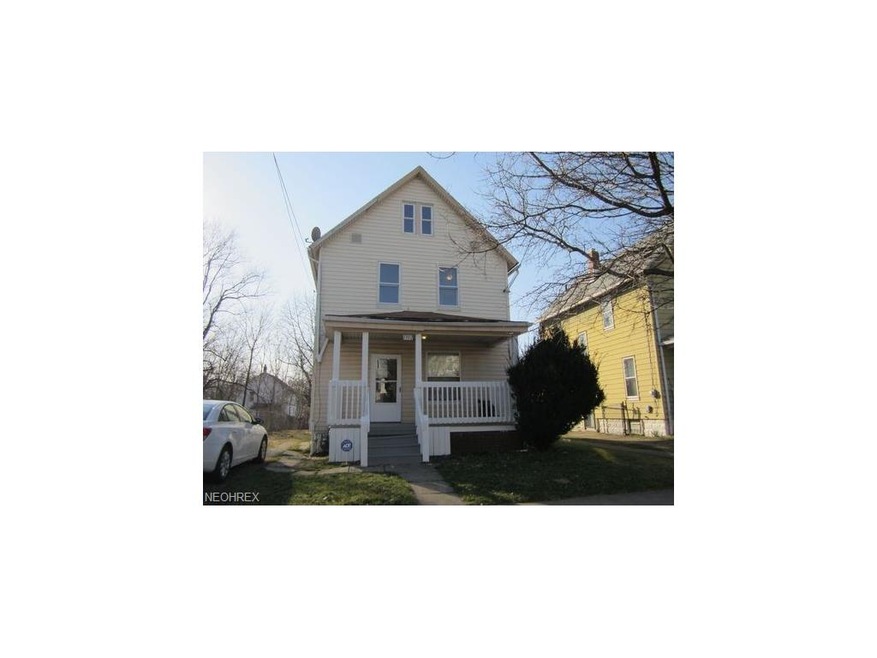
This home is located at 1302 Marcy St, Akron, OH 44301 since 24 October 2017 and is currently estimated at $85,403, approximately $60 per square foot. This property was built in 1919. 1302 Marcy St is a home located in Summit County with nearby schools including McEbright Elementary School, Kenmore Garfield Community Learning Center, and Main Preparatory Academy.
Last Agent to Sell the Property
RE/MAX Edge Realty License #2010000047 Listed on: 10/24/2017
We collect this data history from publicly available records. To have your information removed, we recommend requesting removal directly through your county’s website.
Doug Ryan
KW Classic Properties Realty
(380) 333-6700
90 Total Sales
1 in South Akron
$49,400 Price
Jesse Allison
Howard Hanna
(234) 414-6393
213 Total Sales
4 in South Akron
$49K - $139K Price Range
Lenny Herbert
RE/MAX Edge Realty
(234) 271-4267
144 Total Sales
1 in South Akron
$95,000 Price
Christian Nye
Hayes Realty
(234) 203-5434
86 Total Sales
3 in South Akron
$65K - $73K Price Range
Emily Beck
RE/MAX Oasis Dream Homes
(234) 200-5317
55 Total Sales
2 in South Akron
$90K - $142K Price Range
Dustin Purtan
EXP Realty, LLC.
(234) 271-4834
345 Total Sales
5 in South Akron
$28K - $118K Price Range
We collect this data history from publicly available records. To have your information removed, we recommend requesting removal directly through your county’s website.
| Date | Buyer | Sale Price | Title Company |
|---|---|---|---|
| -- | None Available | ||
| $7,000 | Akon Title | ||
| $7,300 | None Available | ||
| $35,000 | Miller Examining Service Inc | ||
| $8,500 | Service Link | ||
| $30,000 | Attorney | ||
| $60,100 | Midland Commerce Group | ||
| $29,000 | -- | ||
| $32,000 | -- |
We collect this data history from publicly available records. To have your information removed, we recommend requesting removal directly through your county’s website.
| Date | Status | Borrower | Loan Amount |
|---|---|---|---|
| Previous Owner | $10,000 | ||
| Previous Owner | $44,000 | ||
| Previous Owner | $85,000 | ||
| Previous Owner | $70,000 |
We collect this data history from publicly available records. To have your information removed, we recommend requesting removal directly through your county’s website.
| Date | Event | Price | List to Sale | Price per Sq Ft | Prior Sale |
|---|---|---|---|---|---|
| 11/27/2017 11/27/17 | Sold | $7,300 | -27.0% | $5 / Sq Ft | |
| 11/21/2017 11/21/17 | Pending | -- | -- | -- | |
| 10/31/2017 10/31/17 | Price Changed | $10,000 | -33.3% | $7 / Sq Ft | |
| 10/24/2017 10/24/17 | For Sale | $15,000 | +76.5% | $11 / Sq Ft | |
| 01/19/2012 01/19/12 | Sold | $8,500 | -22.0% | $6 / Sq Ft | View Prior Sale |
| 12/02/2011 12/02/11 | Pending | -- | -- | -- | |
| 11/17/2011 11/17/11 | For Sale | $10,900 | -- | $8 / Sq Ft |
We collect this data history from publicly available records. To have your information removed, we recommend requesting removal directly through your county’s website.
| Year | Tax Paid | Tax Assessment Tax Assessment Total Assessment is a certain percentage of the fair market value that is determined by local assessors to be the total taxable value of land and additions on the property. | Land | Improvement |
|---|---|---|---|---|
| 2026 | $1,394 | $21,494 | $5,128 | $16,366 |
| 2024 | $1,187 | $11,911 | $3,682 | $8,229 |
| 2023 | $1,187 | $11,911 | $3,682 | $8,229 |
| 2022 | $793 | $10,010 | $3,094 | $6,916 |
| 2021 | $794 | $10,010 | $3,094 | $6,916 |
| 2020 | $731 | $10,010 | $3,090 | $6,920 |
| 2019 | $1,307 | $12,940 | $4,060 | $8,880 |
| 2018 | $971 | $12,940 | $4,060 | $8,880 |
| 2017 | $1,028 | $12,940 | $4,060 | $8,880 |
| 2016 | $1,028 | $13,150 | $4,060 | $9,090 |
| 2015 | $1,028 | $13,150 | $4,060 | $9,090 |
| 2014 | $1,020 | $13,150 | $4,060 | $9,090 |
| 2013 | $1,042 | $13,750 | $4,060 | $9,690 |
Seller's Agent in 2017
Debbie Ferrante
RE/MAX
(330) 958-8394
19 in this area
2,233 Total Sales
Buyer's Agent in 2017
Eli Dorman
Hayes Realty
(330) 907-3891
4 in this area
98 Total Sales
B
Seller's Agent in 2012
Benjamin Zenner
Deleted Agent
J
Buyer's Agent in 2012
Jason Rose
Deleted Agent
Source: MLS Now
MLS Number: 3951504
APN: 67-24382
Disclaimer: Certain information contained herein is derived from information provided by parties other than Homes.com. All information provided is deemed reliable, but is not guaranteed to be accurate and should be independently verified.
IDX information is provided exclusively for personal, non-commercial use, and may not be used for any purpose other than to identify prospective properties consumers may be interested in purchasing. Information is deemed reliable but not guaranteed.
Ask me questions while you tour the home.