NOT LISTED FOR SALE

Estimated Value: $550,000 - $559,000

4 Beds
2.5 Baths
2,377 Sq Ft
$233/Sq Ft Est. Value

Sale Details

Date Sold: August 11, 2017

Last sale price $280,000 $118 Per Sq Ft

Est. 96% increase in value since last sale

Current estimated payment $3,221 / mo

8 Days on Market

Highlights

  • Play Pool
  • Community Lake
  • 1 Fireplace
  • Islands Elementary School Rated A-
  • Clubhouse

  • Covered Patio or Porch

About This Home

As of August 2017

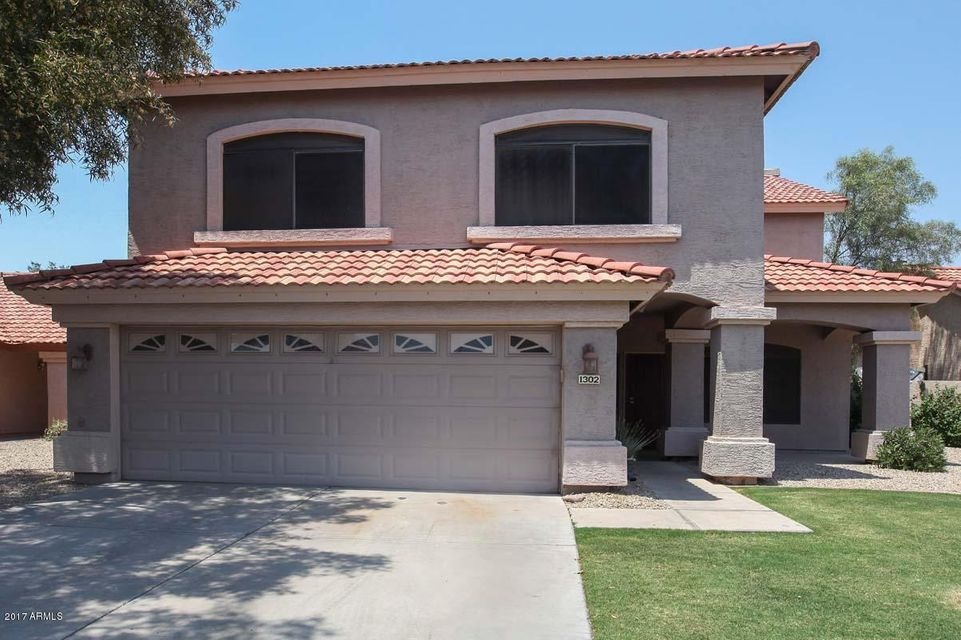
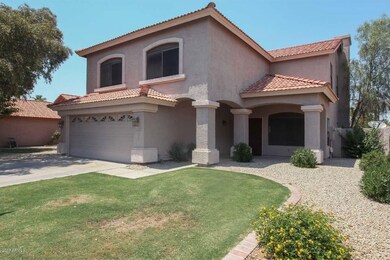
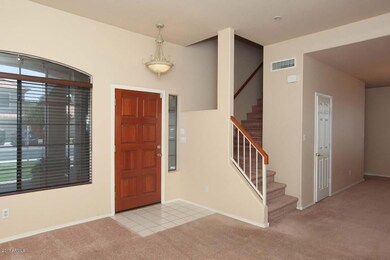
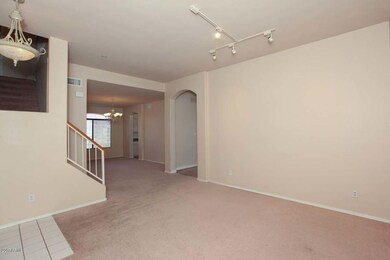
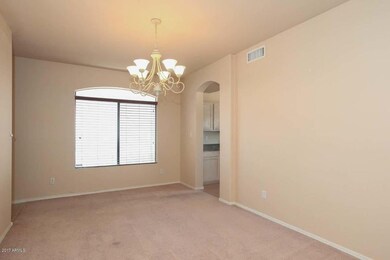
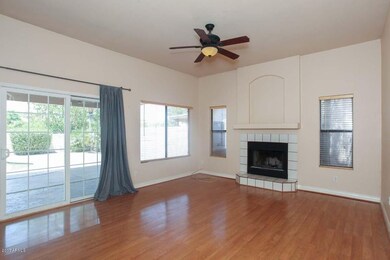
Enjoy island resort living in the Arizona desert in this spacious 4 bedroom, 2.5 bath home. It's nestled in the highly desirable neighborhood of The Islands of Gilbert, featuring lakes, parks & trails to explore, plus a community pool with heated spa & clubhouse. The kitchen features stainless steel appliances, lots of storage space, and overlooks the backyard with it sparkling, pebble-surface pool. The downstairs features a formal dining room, living room, family room, kitchen & half bath, while the upstairs boasts all 4 bedrooms and the laundry room. The HUGE master suite has a large walk-in closet, separate shower & tub, and double sinks. Don't miss out on your chance to see this gorgeous gem!

Last Agent to Sell the Property

Frank Russo

RE/MAX Fine Properties License #BR019595000 Listed on: 06/23/2017

RE/MAX Fine Properties

Co-Listed By

Lianne Russo Liddell

Realty ONE Group License #BR654979000

Last Buyer's Agent

Blake Clark

Limitless Real Estate License #BR658708000

Limitless Real Estate
Create a Home Valuation Report for This Property
The Home Valuation Report is an in-depth analysis detailing your home's value as well as a comparison with similar homes in the area

Home Details

Home Type

  • Single Family

Est. Annual Taxes

  • $1,958

Year Built

  • Built in 1992

Lot Details

  • 5,523 Sq Ft Lot
  • Desert faces the back of the property
  • Block Wall Fence
  • Grass Covered Lot

HOA Fees

  • $44 Monthly HOA Fees

Parking

  • 2 Car Direct Access Garage
  • Garage Door Opener

Home Design

  • Wood Frame Construction
  • Tile Roof
  • Stucco

Interior Spaces

  • 2,377 Sq Ft Home
  • 2-Story Property
  • Ceiling Fan
  • 1 Fireplace
  • Solar Screens

Kitchen

  • Built-In Microwave
  • Dishwasher

Flooring

  • Carpet
  • Laminate
  • Tile
  • Vinyl

Bedrooms and Bathrooms

  • 4 Bedrooms
  • Walk-In Closet
  • Primary Bathroom is a Full Bathroom
  • 2.5 Bathrooms
  • Dual Vanity Sinks in Primary Bathroom
  • Bathtub With Separate Shower Stall

Laundry

  • Laundry on upper level
  • Dryer
  • Washer

Outdoor Features

  • Play Pool
  • Covered Patio or Porch

Schools

  • Islands Elementary School
  • Mesquite Jr High Middle School
  • Mesquite High School

Utilities

  • Refrigerated Cooling System
  • Heating Available

Listing and Financial Details

  • Tax Lot 27
  • Assessor Parcel Number 302-96-447

Community Details

Overview

  • Elliot Shores HOA, Phone Number (480) 551-4300
  • First Service Res Association, Phone Number (480) 545-7740
  • Association Phone (480) 545-7740
  • Built by US HOME CORP
  • Islands Patio Homes A Amd Lot 1 94 193 233 Subdivision
  • Community Lake

Amenities

  • Clubhouse
  • Recreation Room

Recreation

  • Community Playground
  • Heated Community Pool
  • Community Spa

Home Details

Home Type

Single Family

Est. Annual Taxes

$1,958

Year Built

Built in 1992

Lot Details

5,523 Sq Ft Lot

HOA Fees

$44 per month

Parking

2

Listing Details

  • Cross Street: Elliot & McQueen
  • Legal Info Range: 5E
  • Property Type: Residential
  • HOA #2 Fee: 261.51
  • HOA #2 Name: First Service Res
  • HOA #2 Phone Number: 480-545-7740
  • HOA #2 Transfer Fee: 155.0
  • HOA #2: Y
  • HOA #3 Fee: N
  • Association Fees Land Lease Fee: N
  • Recreation Center Fee 2: N
  • Recreation Center Fee: N
  • Total Monthly Fee Equivalent: 141.87
  • Basement: N
  • Parking Spaces Slab Parking Spaces: 2.0
  • Parking Spaces Total Covered Spaces: 2.0
  • Separate Den Office Sep Den Office: N
  • Year Built: 1992
  • Tax Year: 2016
  • Property Sub Type: Single Family - Detached
  • Lot Size Acres: 0.13
  • Co List Office Mls Id: rmpr01
  • Co List Office Phone: 623-643-1000
  • Subdivision Name: ISLANDS PATIO HOMES A AMD LOT 1-94 193-233
  • Efficiency: Sunscreen(s)
  • Property Attached Yn: No
  • ResoBuildingAreaSource: Assessor
  • General Property Description:PriceSqFt: 117.79
  • Association Fees:HOA Fee2: 98.28
  • Cooling:Ceiling Fan(s): Yes
  • Laundry:Washer Included: Yes
  • Laundry:Dryer Included: Yes
  • Special Features: None

Interior Features

  • Flooring: Carpet, Laminate, Vinyl, Tile
  • Spa Features: Community, None
  • Total Bedrooms: 4
  • Fireplace Features: 1 Fireplace
  • Fireplace: Yes
  • Interior Amenities: Upstairs, Walk-In Closet(s), Pantry, Double Vanity, Full Bth Master Bdrm, Separate Shwr & Tub
  • Living Area: 2377.0
  • Stories: 2
  • Community Features:ClubhouseRec Room: Yes
  • Community Features:Community Pool: Yes
  • Kitchen Features:RangeOven Elec: Yes
  • Kitchen Features:Dishwasher2: Yes
  • Kitchen Features:Built-in Microwave: Yes
  • Fireplace:_one_ Fireplace: Yes
  • Master Bathroom:Double Sinks: Yes
  • Kitchen Features:Disposal2: Yes
  • Kitchen Features:Refrigerator2: Yes
  • Kitchen Features Pantry: Yes
  • Other Rooms:Family Room: Yes
  • Community Features:Children_squote_s Playgrnd: Yes
  • Community Features:Community Spa: Yes
  • Community Features:Lake Subdivision: Yes

Exterior Features

  • Fencing: Block
  • Exterior Features: Covered Patio(s), Patio
  • Lot Features: Desert Back, Grass Front
  • Pool Features: Play Pool, Private
  • Disclosures: Agency Discl Req, Seller Discl Avail
  • Construction Type: Painted, Stucco, Frame - Wood
  • Roof: Tile
  • Construction:Frame - Wood: Yes
  • Exterior Features:Covered Patio(s): Yes
  • Exterior Features:Patio: Yes

Garage/Parking

  • Total Covered Spaces: 2.0
  • Parking Features: Attch'd Gar Cabinets, Dir Entry frm Garage, Electric Door Opener
  • Attached Garage: No
  • Garage Spaces: 2.0
  • Open Parking Spaces: 2.0
  • Parking Features:Dir Entry frm Garage: Yes
  • Parking Features:Electric Door Opener: Yes
  • Parking Features:Attch_squote_d Gar Cabinets: Yes

Utilities

  • Cooling: Refrigeration, Programmable Thmstat, Ceiling Fan(s)
  • Heating: Electric
  • Laundry Features: Dryer Included, Inside, Washer Included, Upper Level
  • Water Source: City Water
  • Heating:Electric: Yes

Condo/Co-op/Association

  • Community Features: Lake Subdivision, Pool, Playground, Clubhouse
  • Amenities: Management
  • Association #2 Fee: 261.51
  • Association #2 Fee Frequency: Semi-Annually
  • Association Fee Frequency: Monthly
  • Association: First Service Res
  • Association Name: Elliot Shores HOA
  • Association Phone #2: 480-545-7740
  • Phone: 480-551-4300
  • Association: Yes

Association/Amenities

  • Association Fees:HOA YN2: Y
  • Association Fees:HOA Transfer Fee2: 155.0
  • Association Fees:HOA Paid Frequency: Monthly
  • Association Fees:HOA Name4: Elliot Shores HOA
  • Association Fees:PAD Fee YN2: N
  • Association Fees:Cap ImprovementImpact Fee _percent_: $
  • Association Fee Incl:Common Area Maint3: Yes
  • Association Fees:HOA Paid Frequency 2: Semi-Annually
  • Association Fees:Cap ImprovementImpact Fee 2 _percent_: $
  • Association Fee Incl:Front Yard Maint: Yes

Schools

  • Elementary School: Islands Elementary School
  • High School: Mesquite High School
  • Middle Or Junior School: Mesquite Jr High School

Lot Info

  • Land Lease: No
  • Lot Size Sq Ft: 5523.0
  • Parcel #: 302-96-447
  • ResoLotSizeUnits: SquareFeet

Building Info

  • Builder Name: US HOME CORP

Tax Info

  • Tax Annual Amount: 1958.0
  • Tax Book Number: 302.00
  • Tax Lot: 27
  • Tax Map Number: 96.00

Ownership History

We collect this data history from publicly available records. To have your information removed, we recommend requesting removal directly through your county’s website.

Date Name Owned For Owner Type

Purchase Details

Listed on
Jun 23, 2017
Closed on
Aug 1, 2017
Sold by
Bethje Edward and Bethje Edward
Bought by
Seller's Agent
Frank Russo
RE/MAX Fine Properties
Buyer's Agent
Blake Clark
Limitless Real Estate
List Price
$284,500
Sold Price
$280,000
Premium/Discount to List
-$4,500
-1.58%
Current Estimated Value
$549,354

Home Financials for this Owner

Home Financials are based on the most recent Mortgage that was taken out on this home.
Estimated Appreciation
$269,354
Avg. Annual Appreciation
7.81%
Original Mortgage
$274,928
Interest Rate
5.37%
Mortgage Type
FHA

Purchase Details

Closed on
Dec 9, 2011
Sold by
Zadonowicz Kevin and Zadonowicz Dina
Bought by
Bethje Edward

Home Financials for this Owner

Home Financials are based on the most recent Mortgage that was taken out on this home.
Original Mortgage
$160,817
Interest Rate
3.75%
Mortgage Type
FHA

Purchase Details

Closed on
Jul 30, 2003
Sold by
Mcvicker Gina L
Bought by
Zadonowicz Kevin M and Zadonowicz Dina M

Home Financials for this Owner

Home Financials are based on the most recent Mortgage that was taken out on this home.
Original Mortgage
$152,100
Interest Rate
6.22%
Mortgage Type
New Conventional

Purchase Details

Closed on
Nov 23, 1998
Sold by
Pichardie Youmna T
Bought by
Mcvicker Gina L

Purchase Details

Closed on
Nov 2, 1998
Sold by
Ray Landy John
Bought by
Mcvicker Gina L

Purchase Details

Closed on
Sep 24, 1996
Sold by
Pichardie Jacques
Bought by
Pichardie Youmna T
Source: Public Records

Home Values in the Area

Source: Public Records

Average Home Value in this Area


Source: Public Records

Agents Specializing in The Islands, AZ

See All Agents

Purchase History

We collect this data history from publicly available records. To have your information removed, we recommend requesting removal directly through your county’s website.

Date Buyer Sale Price Title Company
$280,000 Clear Title Agency Of Arizon
Bethje Edward $165,000 Fidelity Natl Title Ins Co
Zadonowicz Kevin M $169,000 Guaranty Title Agency
Mcvicker Gina L $145,900 Chicago Title Insurance Co
Mcvicker Gina L -- Chicago Title Insurance Co
Pichardie Youmna T -- Ati Title Agency
Pichardie Youmna T $130,000 Ati Title Agency
Source: Public Records

Mortgage History

We collect this data history from publicly available records. To have your information removed, we recommend requesting removal directly through your county’s website.

Date Status Borrower Loan Amount
Open $350,000
Closed Allen Nicholas F $276,353
Closed Alllen Nicholas F $274,928
Previous Owner Bethje Edward $160,817
Previous Owner Zadonowicz Kevin M $268,000
Previous Owner Zadonowicz Kevin M $50,000
Previous Owner Zadonowicz Kevin M $202,500
Previous Owner Zadonowicz Kevin M $25,184
Previous Owner Zadonowicz Kevin M $154,200
Previous Owner Zadonowicz Kevin M $152,100
Source: Public Records

Property History

We collect this data history from publicly available records. To have your information removed, we recommend requesting removal directly through your county’s website.

Date Event Price List to Sale Price per Sq Ft
08/11/2017 08/11/17 Sold $280,000 -1.6% $118 / Sq Ft
08/11/2017 08/11/17 Price Changed $284,500 0.0% $120 / Sq Ft
06/30/2017 06/30/17 Pending -- -- --
06/22/2017 06/22/17 For Sale $284,500 -- $120 / Sq Ft
Source: Arizona Regional Multiple Listing Service (ARMLS)

Tax History

We collect this data history from publicly available records. To have your information removed, we recommend requesting removal directly through your county’s website.

Year Tax Paid Tax Assessment Tax Assessment Total Assessment is a certain percentage of the fair market value that is determined by local assessors to be the total taxable value of land and additions on the property. Land Improvement
2025 $1,754 $24,891
2024 $1,830 $23,705
2023 $1,830 $37,480 $7,490 $29,990
2022 $1,774 $28,950 $5,790 $23,160
2021 $1,874 $27,610 $5,520 $22,090
2020 $1,845 $26,280 $5,250 $21,030
2019 $1,695 $23,610 $4,720 $18,890
2018 $1,645 $22,210 $4,440 $17,770
2017 $1,909 $21,110 $4,220 $16,890
2016 $1,950 $20,250 $4,050 $16,200
2015 $1,498 $19,130 $3,820 $15,310
Source: Public Records

Agents Affiliated with this Home

  • Section Image
  • Section Image
  • Section Image
  • Section Image
See All Agents

Map

Source: Arizona Regional Multiple Listing Service (ARMLS)

MLS Number: 5623900

Arizona Regional Multiple Listing Service (ARMLS)

APN: 302-96-447

Your Personal Tour Guide

Ask me questions while you tour the home.