
Seller's Agent in 2025
Greg Shahan
395 Realty LLC
(913) 709-6766
75 Total Sales
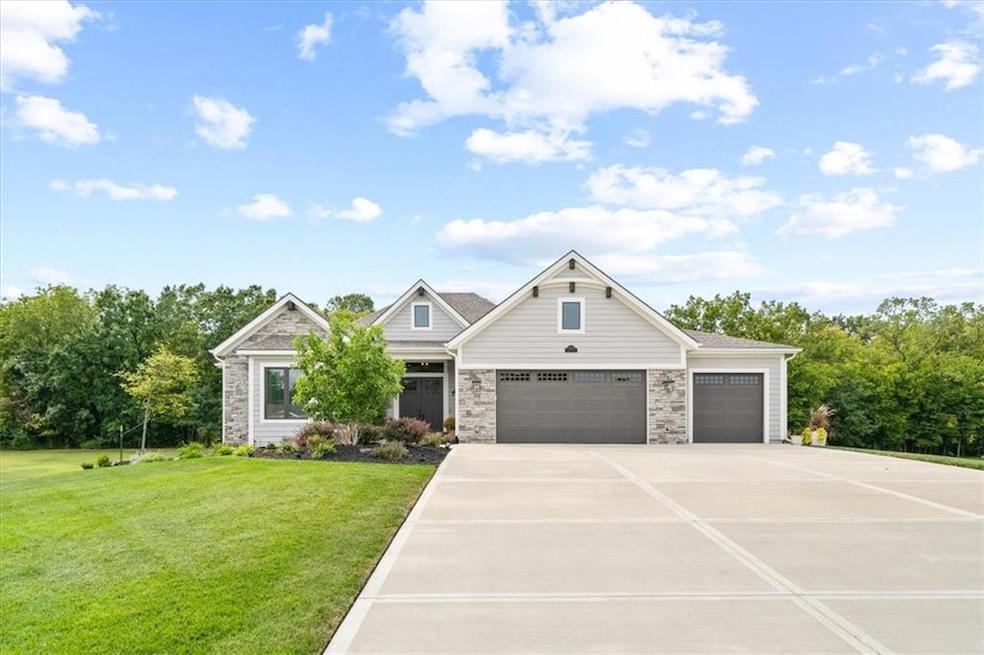

Estimated Value: $850,000 - $916,000
This stunning custom-built reverse 1.5-story home sits on a tranquil 1-acre lot bordered by a mature tree line. An expansive 18’ x 18’ composite deck, designed for low maintenance, provides a relaxing environment to unwind and features a custom-built magna track (storm rated) remote-controlled shade for sunny days and picturesque views of a nearby pond in winter. Inside you’ll find four spacious bedrooms and four full bathrooms, three of which feature thick frameless glass shower doors. The primary suite is a highlight, showcasing a striking cathedral ceiling and a generous dual-sink bathroom complete with a 6-foot soaking tub and a thoughtfully designed closet with custom built-ins for seamless organization. The main level features upgraded hardwood floors (maple, oak and hickory), and eight-foot-tall doors with wide doorways to facilitate easy furniture movement. At the heart of the home, the chef’s kitchen impresses with an oversized island, large farmhouse sink, a 48-inch Z-Line gas cooktop, full double ovens, and a large walk-in butler’s pantry. The walk-out lower level enhances your living space with upgraded CoreTec flooring, a spacious family room perfect for entertaining, a bonus/craft room, and a bar equipped with a dishwasher. Beneath the oversized garage, the excavated area offers ample space for storage, hobbies, and a home gym. Additional features include 2x6 construction, a whole-home 24kV Generac generator and a buried 1,000-gallon propane tank for peace of mind. The oversized 3-car garage features an epoxy-coated floor, zero-entry into the home, storage and shelving, and a large stainless-steel utility sink. The beautifully landscaped yard features an irrigation system, stemmed drains, and a river rock border for easy maintenance.
Last Agent to Sell the Property
395 Realty LLC Brokerage Phone: 913-944-4004 License #BR00048859 Listed on: 09/06/2025
We collect this data history from publicly available records. To have your information removed, we recommend requesting removal directly through your county’s website.
| Date | Event | Price | List to Sale | Price per Sq Ft | Prior Sale |
|---|---|---|---|---|---|
| 11/14/2025 11/14/25 | Sold | -- | -- | -- | |
| 09/29/2025 09/29/25 | Pending | -- | -- | -- | |
| 09/21/2025 09/21/25 | Price Changed | $879,500 | -2.2% | $237 / Sq Ft | |
| 09/12/2025 09/12/25 | For Sale | $899,000 | +717.3% | $242 / Sq Ft | |
| 11/12/2020 11/12/20 | Sold | -- | -- | -- | View Prior Sale |
| 10/15/2020 10/15/20 | Pending | -- | -- | -- | |
| 08/24/2020 08/24/20 | Price Changed | $110,000 | +3.8% | -- | |
| 08/24/2020 08/24/20 | Price Changed | $106,000 | +6.0% | -- | |
| 08/19/2020 08/19/20 | For Sale | $100,000 | -- | -- |
We collect this data history from publicly available records. To have your information removed, we recommend requesting removal directly through your county’s website.
| Year | Tax Paid | Tax Assessment Tax Assessment Total Assessment is a certain percentage of the fair market value that is determined by local assessors to be the total taxable value of land and additions on the property. | Land | Improvement |
|---|---|---|---|---|
| 2025 | -- | $127,000 | ||
| 2024 | $7,352 | $116,200 | ||
| 2023 | $7,324 | $116,200 | $0 | $0 |
| 2022 | $4,926 | $9,350 | $0 | $0 |
| 2021 | $596 | $90,288 | $9,348 | $80,940 |
| 2020 | $293 | $4,180 | $0 | $0 |
| 2019 | $291 | $4,180 | $0 | $0 |
| 2018 | $302 | $4,180 | $0 | $0 |
| 2017 | $0 | $4,180 | $4,180 | $0 |
Seller's Agent in 2025
Greg Shahan
395 Realty LLC
(913) 709-6766
75 Total Sales
Buyer's Agent in 2025
Vicki Fallon
Keller Williams KC North
(816) 517-1055
135 Total Sales
LL
Seller's Agent in 2020
Linda Laffey
KC Realtors LLC
JN
Buyer's Agent in 2020
Jeff Nichols
Platinum Realty LLC
(913) 208-6744
39 Total Sales
Source: Heartland MLS
MLS Number: 2574239
APN: 11103000400900
Disclaimer: Certain information contained herein is derived from information provided by parties other than Homes.com. All information provided is deemed reliable, but is not guaranteed to be accurate and should be independently verified.
All data is obtained from various sources and may not have been verified by broker or MLS GRID. Supplied Open House Information is subject to change without notice. All information should be independently reviewed and verified for accuracy. Properties may or may not be listed by the office/agent presenting the information. Some IDX listings have been excluded from this website. Prices displayed on all Sold listings are the Last Known Listing Price and may not be the actual selling price.
Listings courtesy of Heartland MLS as distributed by MLS GRID.
Based on information submitted to the MLS GRID
Listing Information presented by local MLS brokerage: TEN-X, INC., local REALTOR®- Arlene Richardson - (888) 952-6393
Ask me questions while you tour the home.