
Seller's Agent in 2025
Janee' Kendrick
Williams Claytor Realty, LLC
(314) 546-0438
1 in this area
80 Total Sales


Estimated Value: $203,000 - $245,572
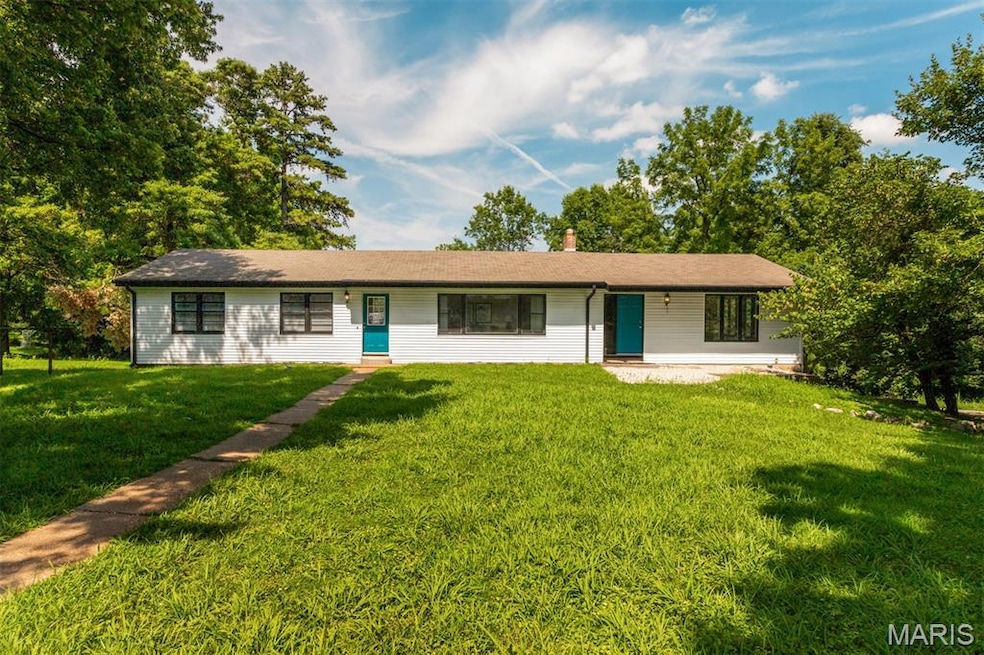
Motivated Seller!! All offers welcome! Welcome to this beautifully renovated 4-bedroom, 1-bathroom home located on a quiet private street in the desirable Spanish Lake community. Set on an impressive 1.24-acre lot, this property offers space, privacy, and a full range of modern updates—making it truly move-in ready. Enjoy peace of mind with brand-new systems throughout, including a new AC and furnace, new electrical panel, new septic tank, and an upgraded sump pump and drainage system—all designed for efficiency and low maintenance. The spacious layout features an oversized entertainment room with crank windows all-around to providing a perfect atmosphere for gatherings. The large lot provides endless potential for outdoor living, gardening, or future expansion. Best of all, you're just a short walk to Spanish Lake Park, where you can enjoy scenic trails, fishing, and recreational amenities right in your neighborhood. This property offers the best of both worlds: modern comfort and a peaceful, park-side setting. Don’t miss this rare opportunity—schedule your showing today!
Last Agent to Sell the Property
Williams Claytor Realty, LLC License #2022012359 Listed on: 08/08/2025
We collect this data history from publicly available records. To have your information removed, we recommend requesting removal directly through your county’s website.
We collect this data history from publicly available records. To have your information removed, we recommend requesting removal directly through your county’s website.
| Date | Buyer | Sale Price | Title Company |
|---|---|---|---|
| -- | Founders Title | ||
| -- | Absolute Title | ||
| -- | Title Experts Llc |
We collect this data history from publicly available records. To have your information removed, we recommend requesting removal directly through your county’s website.
| Date | Status | Borrower | Loan Amount |
|---|---|---|---|
| Open | $224,627 | ||
| Previous Owner | $162,000 | ||
| Previous Owner | $192,000 | ||
| Previous Owner | $65,000 |
We collect this data history from publicly available records. To have your information removed, we recommend requesting removal directly through your county’s website.
| Date | Event | Price | List to Sale | Price per Sq Ft | Prior Sale |
|---|---|---|---|---|---|
| 11/21/2025 11/21/25 | Sold | -- | -- | -- | |
| 10/16/2025 10/16/25 | Price Changed | $219,900 | -12.0% | $109 / Sq Ft | |
| 08/20/2025 08/20/25 | Price Changed | $249,900 | -2.8% | $123 / Sq Ft | |
| 08/08/2025 08/08/25 | For Sale | $257,000 | +242.7% | $127 / Sq Ft | |
| 11/08/2024 11/08/24 | Sold | -- | -- | -- | View Prior Sale |
| 10/30/2024 10/30/24 | Pending | -- | -- | -- | |
| 10/22/2024 10/22/24 | Price Changed | $75,000 | 0.0% | $37 / Sq Ft | |
| 10/22/2024 10/22/24 | For Sale | $75,000 | +15.6% | $37 / Sq Ft | |
| 10/18/2024 10/18/24 | Off Market | -- | -- | -- | |
| 10/07/2016 10/07/16 | Sold | -- | -- | -- | View Prior Sale |
| 09/12/2016 09/12/16 | Pending | -- | -- | -- | |
| 08/22/2016 08/22/16 | Price Changed | $64,900 | -13.4% | $32 / Sq Ft | |
| 06/23/2016 06/23/16 | For Sale | $74,900 | -- | $37 / Sq Ft |
We collect this data history from publicly available records. To have your information removed, we recommend requesting removal directly through your county’s website.
| Year | Tax Paid | Tax Assessment Tax Assessment Total Assessment is a certain percentage of the fair market value that is determined by local assessors to be the total taxable value of land and additions on the property. | Land | Improvement |
|---|---|---|---|---|
| 2025 | $3,403 | $30,740 | $8,000 | $22,740 |
| 2024 | $3,403 | $36,010 | $8,000 | $28,010 |
| 2023 | $3,403 | $36,010 | $8,000 | $28,010 |
| 2022 | $3,114 | $29,600 | $4,010 | $25,590 |
| 2021 | $3,068 | $29,600 | $4,010 | $25,590 |
| 2020 | $2,112 | $18,850 | $5,210 | $13,640 |
| 2019 | $2,024 | $18,850 | $5,210 | $13,640 |
| 2018 | $1,274 | $10,830 | $2,170 | $8,660 |
| 2017 | $1,269 | $10,830 | $2,170 | $8,660 |
| 2016 | $1,974 | $16,740 | $2,170 | $14,570 |
| 2015 | $1,905 | $16,740 | $2,170 | $14,570 |
| 2014 | $1,929 | $16,890 | $2,150 | $14,740 |
Seller's Agent in 2025
Janee' Kendrick
Williams Claytor Realty, LLC
(314) 546-0438
1 in this area
80 Total Sales
Buyer's Agent in 2025
Leah Petras
Fox & Riley Real Estate
(314) 324-6601
62 Total Sales
Seller's Agent in 2024
Joe Archambault
The Closing Pros LLC
(314) 471-4140
257 Total Sales
Buyer's Agent in 2024
Gabby Burks
Williams Claytor Realty, LLC
(888) 220-0988
95 Total Sales
Seller's Agent in 2016
Rhonda Liddell-Davis
Keller Williams Realty St. Louis
(314) 267-5141
82 Total Sales
Buyer's Agent in 2016
Lyle Perkins
EXP Realty, LLC
(314) 677-0217
16 Total Sales
Source: MARIS MLS
MLS Number: MIS25053988
APN: 07E-31-0147
Disclaimer: Certain information contained herein is derived from information provided by parties other than Homes.com. All information provided is deemed reliable, but is not guaranteed to be accurate and should be independently verified.
All data is obtained from various sources and may not have been verified by broker or MLS GRID. Supplied Open House Information is subject to change without notice. All information should be independently reviewed and verified for accuracy. Properties may or may not be listed by the office/agent presenting the information. Some IDX listings have been excluded from this website.
Listings courtesy of MARIS MLS as distributed by MLS GRID.
Based on information submitted to the MLS GRID
Ask me questions while you tour the home.