
Summer Browner
Keller Williams Realty Professionals
(360) 803-3063
93 Total Sales
1 in Boring
$700,000 Price
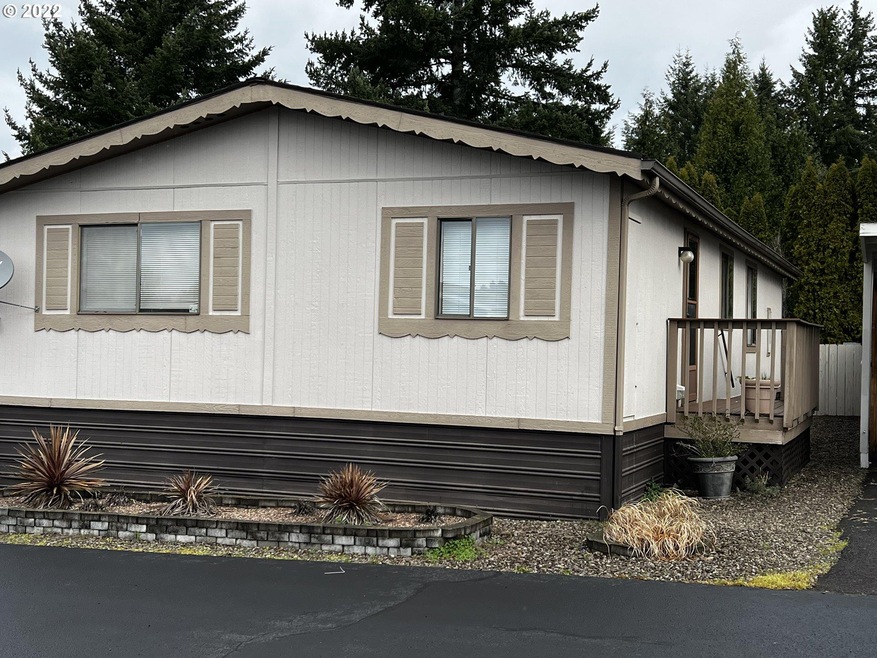
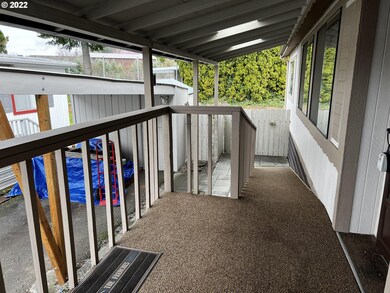
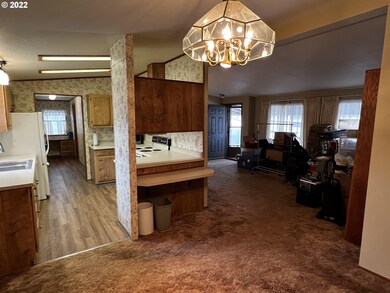
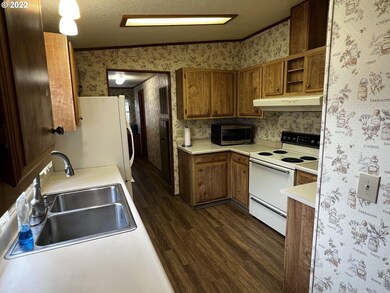

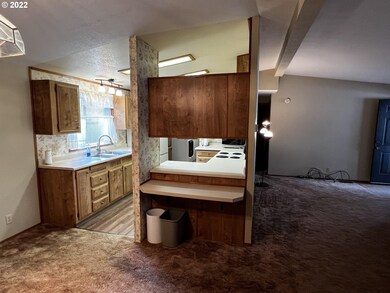
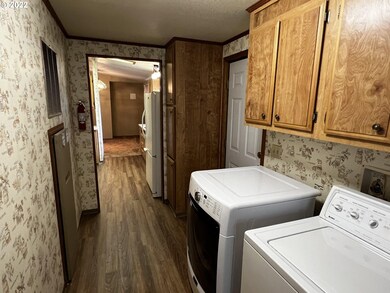
Cute little place in a 55 + park in Boring. Includes all appliances including washer and dryer. two large bedrooms with master bedroom having a nice large bathroom with walk in shower. Vaulted ceilings, nice size backyard with two storage sheds. Home also has a ramp for access. Very desirable mfg home park!
Last Agent to Sell the Property
Keller Williams Realty Portland Elite License #200307061 Listed on: 03/15/2022
Summer Browner
Keller Williams Realty Professionals
(360) 803-3063
93 Total Sales
1 in Boring
$700,000 Price
Heidi Torkko
Keller Williams Sunset Corridor
(971) 350-6738
66 Total Sales
1 in Boring
$575,000 Price
Kristina Molina
Keller Williams Realty Portland Elite
(833) 505-0927
102 Total Sales
5 in Boring
$85K - $830K Price Range
Julia Monaghan
Real Broker
(360) 558-3818
100 Total Sales
1 in Boring
$825,000 Price
Regina Very-Modesto
Keller Williams Realty Professionals
(573) 691-5440
23 Total Sales
1 in Boring
$585,000 Price
Kris Cochran
Cochran Property Group Inc.
(971) 703-5485
89 Total Sales
3 in Boring
$1M - $1.3M Price Range
We collect this data history from publicly available records. To have your information removed, we recommend requesting removal directly through your county’s website.
| Date | Event | Price | List to Sale | Price per Sq Ft |
|---|---|---|---|---|
| 04/18/2022 04/18/22 | Sold | $85,000 | 0.0% | $74 / Sq Ft |
| 03/25/2022 03/25/22 | Pending | -- | -- | -- |
| 03/15/2022 03/15/22 | For Sale | $85,000 | -- | $74 / Sq Ft |
We collect this data history from publicly available records. To have your information removed, we recommend requesting removal directly through your county’s website.
| Year | Tax Paid | Tax Assessment Tax Assessment Total Assessment is a certain percentage of the fair market value that is determined by local assessors to be the total taxable value of land and additions on the property. | Land | Improvement |
|---|---|---|---|---|
| 2025 | $601 | $40,964 | ||
| 2024 | $575 | $39,771 | ||
| 2023 | $575 | $38,613 | $0 | $0 |
| 2022 | $526 | $37,489 | $0 | $0 |
| 2021 | $503 | $36,398 | $0 | $0 |
| 2020 | $484 | $35,338 | $0 | $0 |
| 2019 | $459 | $33,060 | $0 | $0 |
| 2018 | $436 | $31,340 | $0 | $0 |
| 2017 | $399 | $28,380 | $0 | $0 |
| 2016 | $373 | $26,960 | $0 | $0 |
| 2015 | $348 | $25,350 | $0 | $0 |
| 2014 | $333 | $24,200 | $0 | $0 |
Seller's Agent in 2022
Kim Wheeler
Keller Williams Realty Portland Elite
(503) 320-9739
84 Total Sales
Seller Co-Listing Agent in 2022
Kristina Molina
Keller Williams Realty Portland Elite
(503) 668-3178
102 Total Sales
Source: Regional Multiple Listing Service (RMLS)
MLS Number: 22540383
APN: 01378342
Disclaimer: Certain information contained herein is derived from information provided by parties other than Homes.com. All information provided is deemed reliable, but is not guaranteed to be accurate and should be independently verified.
The content relating to real estate for sale on this web site comes in part from the IDX program of the RMLS™ of Portland, Oregon. Real estate listings held by brokerage firms other than Ten-X are marked with the RMLS™ logo, and detailed information about these properties includes the names of the listing brokers. Listing content is copyright © 2026 RMLS™, Portland, Oregon. Some properties which appear for sale on this web site may subsequently have sold or may no longer be available. All information provided is deemed reliable but is not guaranteed and should be independently verified.
Ask me questions while you tour the home.