
Brian Frere
Keller Williams Preferred
(539) 666-5005
487 Total Sales
1 in Swan Lake
$81,600 Price
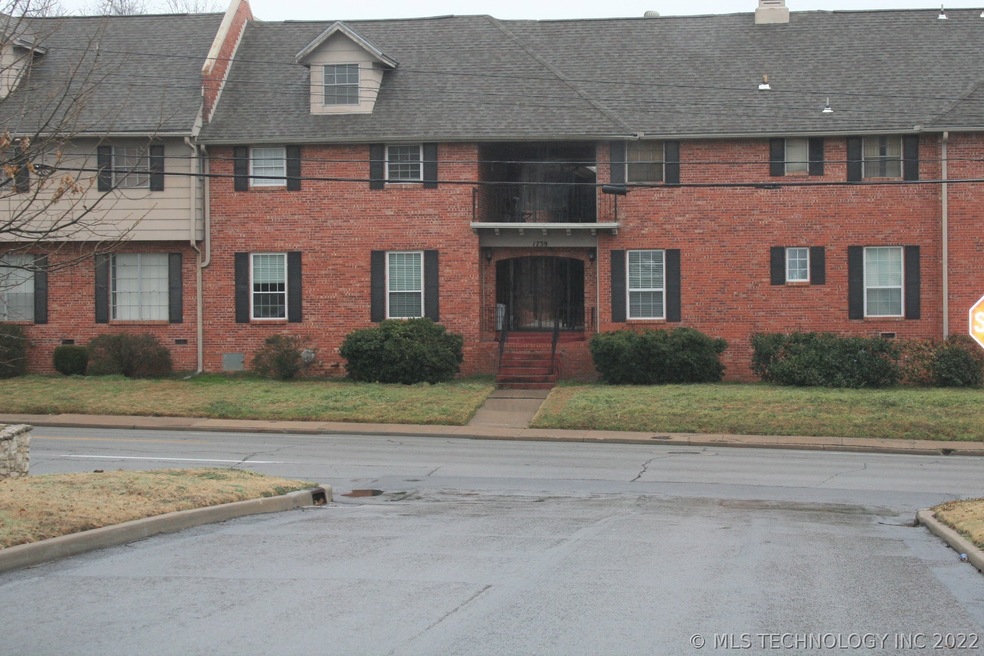
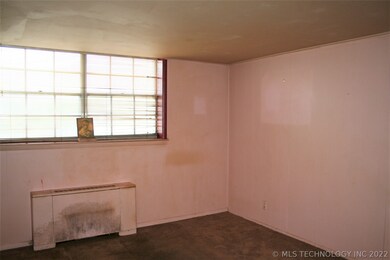
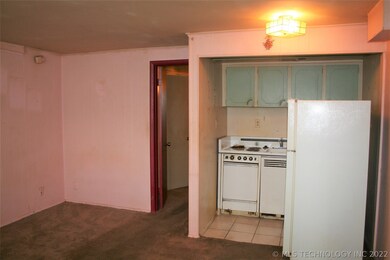
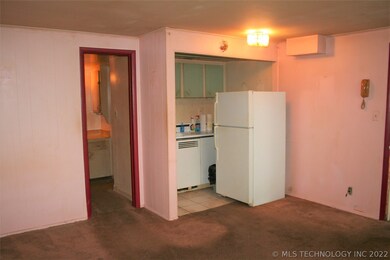
Estimated Value: $77,494
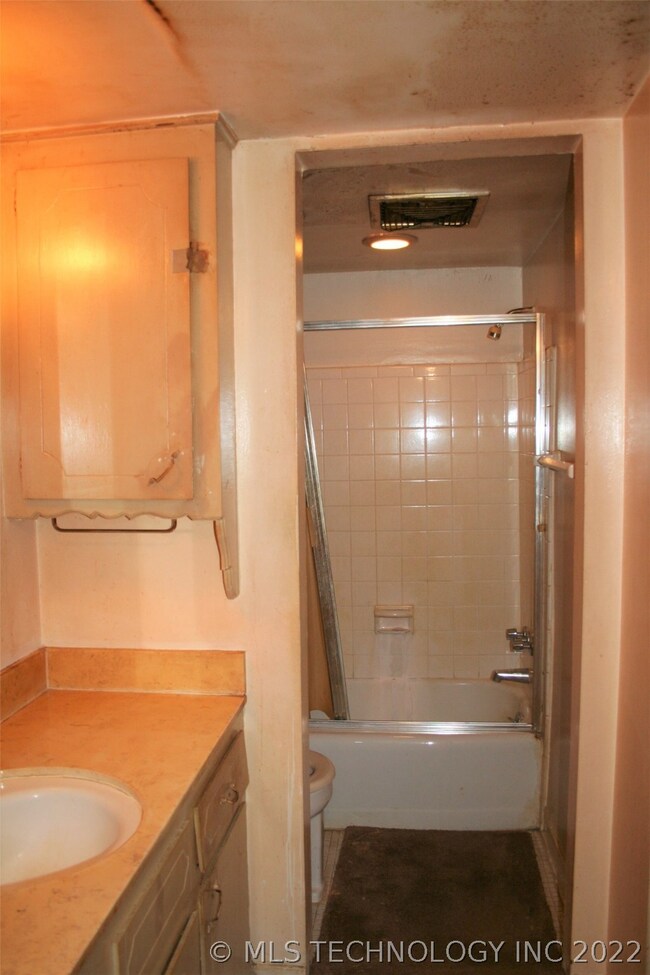
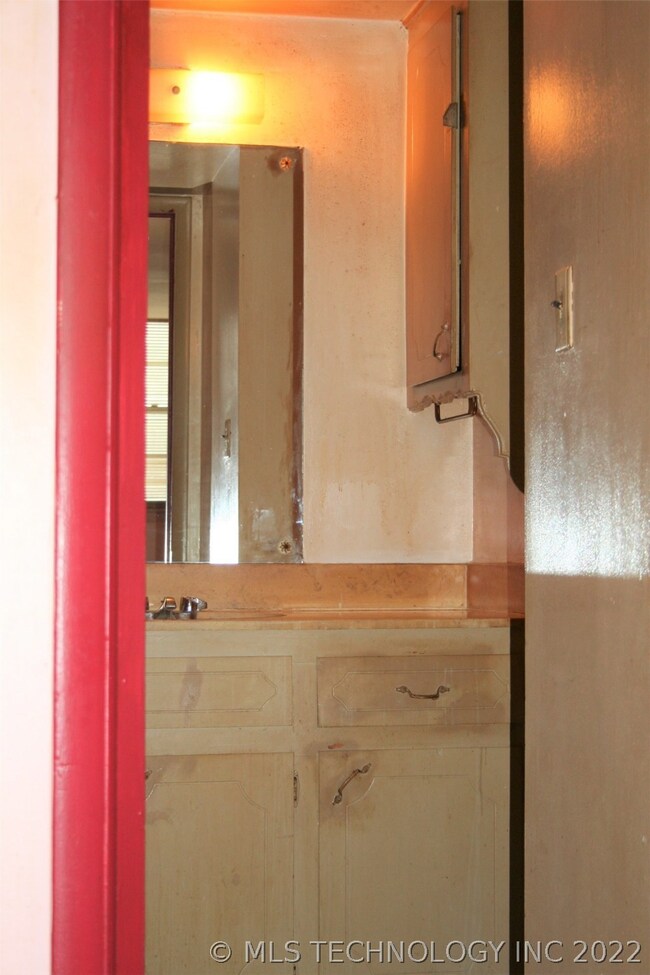
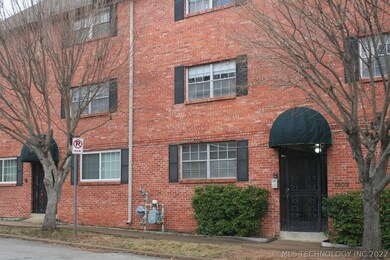
Investment opportunity, great potential. Sold AS-IS. Efficiency condo. Allocated parking space. Laundry facilities and storage. Great location walking distance to Cherry Street, close to downtown, Riverside, Gathering Place, Utica Square, Brookside.
Last Agent to Sell the Property
Elaine Harter
C&C Referral Services LLC License #175891 Listed on: 02/27/2019
Last Buyer's Agent
Elaine Harter
C&C Referral Services LLC License #175891 Listed on: 02/27/2019
We collect this data history from publicly available records. To have your information removed, we recommend requesting removal directly through your county’s website.
Brian Frere
Keller Williams Preferred
(539) 666-5005
487 Total Sales
1 in Swan Lake
$81,600 Price
Jackie Palma
Hometown Real Estate
(918) 276-8886
108 Total Sales
2 in Swan Lake
$100,000 Price Range
Allie Hodges
OUROK Realty
(539) 302-8142
91 Total Sales
2 in Swan Lake
$100K - $482K Price Range
Jeff Thomas
MORE Agency
(539) 666-6586
76 Total Sales
1 in Swan Lake
$225,000 Price
Stephen Brocks
MORE Agency
(539) 202-7991
105 Total Sales
3 in Swan Lake
$453K - $660K Price Range
Mary Lou Doudican
McGraw, REALTORS
(539) 202-7737
38 Total Sales
2 in Swan Lake
$730K - $895K Price Range
We collect this data history from publicly available records. To have your information removed, we recommend requesting removal directly through your county’s website.
| Date | Event | Price | List to Sale | Price per Sq Ft |
|---|---|---|---|---|
| 03/28/2019 03/28/19 | Sold | $25,500 | +21.4% | $72 / Sq Ft |
| 02/21/2019 02/21/19 | Pending | -- | -- | -- |
| 02/21/2019 02/21/19 | For Sale | $21,000 | -- | $59 / Sq Ft |
We collect this data history from publicly available records. To have your information removed, we recommend requesting removal directly through your county’s website.
| Year | Tax Paid | Tax Assessment Tax Assessment Total Assessment is a certain percentage of the fair market value that is determined by local assessors to be the total taxable value of land and additions on the property. | Land | Improvement |
|---|---|---|---|---|
| 2025 | $395 | $2,945 | $85 | $2,860 |
| 2024 | $356 | $2,805 | $165 | $2,640 |
| 2023 | $356 | $2,805 | $165 | $2,640 |
| 2022 | $374 | $2,805 | $165 | $2,640 |
| 2021 | $370 | $2,805 | $165 | $2,640 |
| 2020 | $365 | $2,805 | $165 | $2,640 |
| 2019 | $226 | $1,650 | $165 | $1,485 |
| 2018 | $227 | $1,650 | $165 | $1,485 |
| 2017 | $226 | $1,650 | $165 | $1,485 |
| 2016 | $222 | $1,650 | $165 | $1,485 |
| 2015 | $222 | $1,650 | $165 | $1,485 |
| 2014 | $220 | $1,650 | $165 | $1,485 |
EH
Seller's Agent in 2019
Elaine Harter
C&C Referral Services LLC
Source: MLS Technology
MLS Number: 1906922
APN: 37125-93-07-25920
Disclaimer: Certain information contained herein is derived from information provided by parties other than Homes.com. All information provided is deemed reliable, but is not guaranteed to be accurate and should be independently verified.
IDX information is provided exclusively for personal, non-commercial use, and may not be used for any purpose other than to identify prospective properties consumers may be interested in purchasing.
Information is deemed reliable but not guaranteed.
Ask me questions while you tour the home.