
Lisa Bailey-Harper
LPT Realty, LLC
(571) 554-5687
60 Total Sales
1 in Severna Park
$430,000 Price


Estimated Value: $566,077
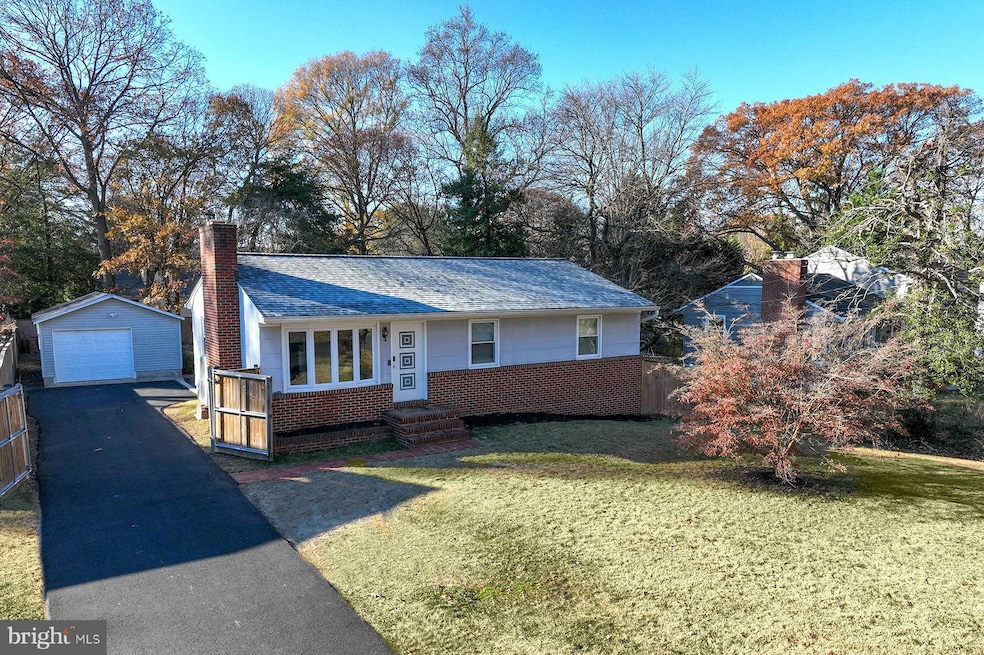
Move right into this charming ranch-style home in the water privileged community of Hollywood on the Severn. The home is filled with thoughtful updates and classic charm, from hardwood floors throughout the main level to the custom shiplap above the brick mantle. The living room is flooded with sunshine all day with its large bay window and the pellet stove creates the perfect ambience and warmth for cold winter nights. The kitchen is a focal place for gathering with its positioning between the living room, finished lower level and backyard. Updated appliances, granite countertops, and a modern tile backsplash make it the perfect canvas for any culinary creation. The bedrooms each have large closets and get lots of natural light. The full bathroom has been nicely updated. The recently re-finished lower level offers additional living space ideal for a family room, home office, or playroom. There’s also a newer washer and dryer. The basement has been fully waterproofed, and has great extra storage. The property has a fabulous, fenced yard for entertaining with a fire pit. The oversized one-car garage can double as a year-round workshop with its mini-split heating and air conditioning. An additional gardening shed provides even more storage. The owner has made so many updates, there are no projects left to do! New roof (2024), new windows (2019), new driveway (2024), shed installed (2023), hardwood floors refinished (2022), new carpeting downstairs (2024), pellet stove installed (2019), new appliances (2021), mini-split HVAC installed in garage (2022). Whether you're hanging out at the community beach, enjoying boating from the marina, or strolling through the tree-lined streets, you'll love calling this waterfront community home. 1303 North Road is conveniently located in Severna Park off Benfield Rd so it’s an easy commute to Baltimore, Annapolis or DC.
Last Agent to Sell the Property
(410) 260-2800 reid@waterfronthomes.org Long & Foster Real Estate, Inc. Listed on: 12/07/2024
Co-Listed By
(410) 260-2800 meagan@waterfronthomes.org Long & Foster Real Estate, Inc. License #5004432
We collect this data history from publicly available records. To have your information removed, we recommend requesting removal directly through your county’s website.
Lisa Bailey-Harper
LPT Realty, LLC
(571) 554-5687
60 Total Sales
1 in Severna Park
$430,000 Price
Ian Tolino
Long & Foster Real Estate, Inc.
(240) 698-2583
56 Total Sales
1 in Severna Park
$860,000 Price
Julie Procopio
Berkshire Hathaway HomeServices Homesale Realty
(240) 630-5324
31 Total Sales
2 in Severna Park
$685K - $725K Price Range
Bill Franklin
Long & Foster Real Estate, Inc.
(240) 621-5818
343 Total Sales
7 in Severna Park
$580K - $1.4M Price Range
Dave Wright
Coldwell Banker Realty
(410) 421-7229
30 Total Sales
1 in Severna Park
$800,000 Price
Vinny Steo
Your Home Sold Guaranteed Realty
(410) 267-4216
290 Total Sales
2 in Severna Park
$638K - $745K Price Range
We collect this data history from publicly available records. To have your information removed, we recommend requesting removal directly through your county’s website.
| Date | Buyer | Sale Price | Title Company |
|---|---|---|---|
| $582,200 | Chicago Title | ||
| $348,000 | Title Resources Guaranty Co | ||
| -- | None Available | ||
| $230,000 | -- |
We collect this data history from publicly available records. To have your information removed, we recommend requesting removal directly through your county’s website.
| Date | Status | Borrower | Loan Amount |
|---|---|---|---|
| Open | $553,090 | ||
| Previous Owner | $278,400 | ||
| Previous Owner | $157,000 |
We collect this data history from publicly available records. To have your information removed, we recommend requesting removal directly through your county’s website.
| Date | Event | Price | List to Sale | Price per Sq Ft | Prior Sale |
|---|---|---|---|---|---|
| 12/30/2024 12/30/24 | Sold | $582,200 | +3.0% | $316 / Sq Ft | |
| 12/07/2024 12/07/24 | For Sale | $565,000 | +62.4% | $307 / Sq Ft | |
| 04/23/2018 04/23/18 | Sold | $348,000 | -3.3% | $189 / Sq Ft | View Prior Sale |
| 03/29/2018 03/29/18 | Pending | -- | -- | -- | |
| 03/23/2018 03/23/18 | For Sale | $359,900 | 0.0% | $196 / Sq Ft | |
| 03/16/2018 03/16/18 | Pending | -- | -- | -- | |
| 03/08/2018 03/08/18 | For Sale | $359,900 | -- | $196 / Sq Ft |
We collect this data history from publicly available records. To have your information removed, we recommend requesting removal directly through your county’s website.
| Year | Tax Paid | Tax Assessment Tax Assessment Total Assessment is a certain percentage of the fair market value that is determined by local assessors to be the total taxable value of land and additions on the property. | Land | Improvement |
|---|---|---|---|---|
| 2025 | $5,229 | $414,700 | ||
| 2024 | $5,229 | $395,100 | $273,700 | $121,400 |
| 2023 | $4,905 | $387,500 | $0 | $0 |
| 2022 | $4,520 | $379,900 | $0 | $0 |
| 2020 | $4,282 | $372,300 | $261,700 | $110,600 |
| 2019 | $4,285 | $372,300 | $261,700 | $110,600 |
| 2018 | $3,941 | $388,700 | $285,300 | $103,400 |
| 2017 | $3,805 | $360,967 | $0 | $0 |
| 2016 | -- | $333,233 | $0 | $0 |
| 2015 | -- | $305,500 | $0 | $0 |
| 2014 | -- | $302,333 | $0 | $0 |
Seller's Agent in 2024
Reid Buckley
Long & Foster
(410) 266-6880
94 Total Sales
M
Seller Co-Listing Agent in 2024
Meagan Buckley
Long & Foster
(410) 279-3336
19 Total Sales
Buyer's Agent in 2024
Karen Holtz
Douglas Realty, LLC
(443) 336-8527
41 Total Sales
Seller's Agent in 2018
Bev Langley
Coldwell Banker (NRT-Southeast-MidAtlantic)
(410) 320-0282
154 Total Sales
Buyer's Agent in 2018
Jennifer Chino
Compass
(410) 941-7009
119 Total Sales
Source: Bright MLS
MLS Number: MDAA2099844
APN: 03-440-28667300
Disclaimer: Certain information contained herein is derived from information provided by parties other than Homes.com. All information provided is deemed reliable, but is not guaranteed to be accurate and should be independently verified.
The data relating to real estate for sale on this website appears in part through the BRIGHT Internet Data Exchange program, a voluntary cooperative exchange of property listing data between licensed real estate brokerage firms, and is provided by BRIGHT through a licensing agreement.
Listing information is from various brokers who participate in the Bright MLS IDX program and not all listings may be visible on the site.
The property information being provided on or through the website is for the personal, non-commercial use of consumers and such information may not be used for any purpose other than to identify prospective properties consumers may be interested in purchasing.
Some properties which appear for sale on the website may no longer be available because they are for instance, under contract, sold or are no longer being offered for sale.
Property information displayed is deemed reliable but is not guaranteed.
Copyright 2026 Bright MLS, Inc.
Ask me questions while you tour the home.