
Ryan Petticrew
Keller Williams Realty Acadiana
(337) 520-8162
138 Total Sales
1 in Breaux Bridge
$97,000 Price


Estimated Value: $345,000
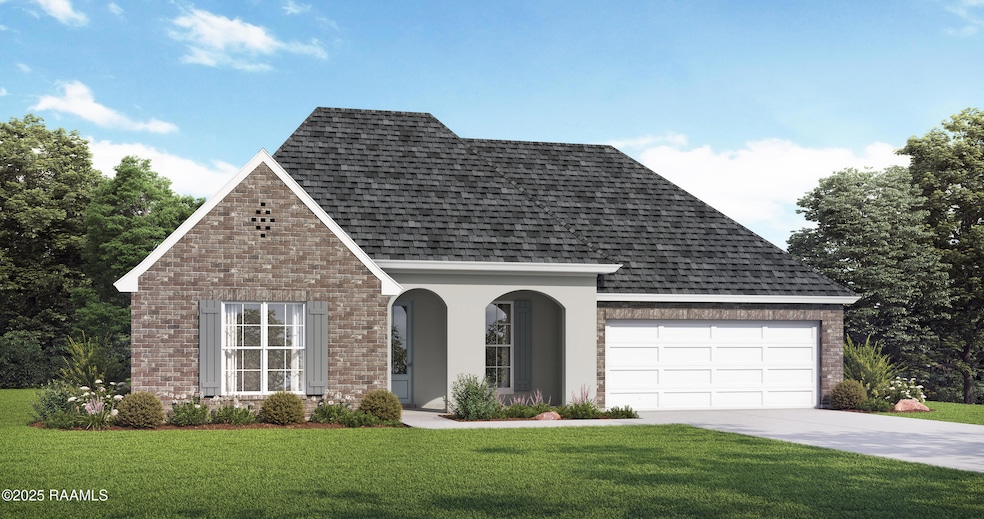
Welcome to Atchafalaya Trace Phase III! This beautiful new construction home features the Owen Heritage II floorplan, offering 4 bedrooms and 2 full bathrooms with stylish design and quality finishes throughout.The inviting living area includes a ventless gas fireplace with a wood mantel and eye-catching gypsum beams on the ceiling, creating a warm and comfortable space. The kitchen is equipped with a freestanding gas range, stainless steel appliances, 3cm granite countertops, undermount equal bowl sink, custom-built cabinetry, cabinet hardware, and subway backsplash.Enjoy durable vinyl plank flooring throughout the home, with tile in all wet areas for added function and style. The primary bathroom includes a custom tile shower with a fiberglass base and framed mirrors for a clean, modern look.Exterior features include a wood front door, high-definition architectural shingles, landscaping at the front, and up to 10 pallets of sod for a polished finish.Don't miss your opportunity to own this quality-built home in a growing and convenient neighborhood!
Last Agent to Sell the Property
Lamplighter Realty, LLC License #995709410 Listed on: 05/14/2025
Last Buyer's Agent
Non-Member Agent/Seller
Non-Mbr Office/Seller
Ryan Petticrew
Keller Williams Realty Acadiana
(337) 520-8162
138 Total Sales
1 in Breaux Bridge
$97,000 Price
Cindy Herring
Cindy Herring Real Estate
(337) 561-1907
118 Total Sales
1 in Breaux Bridge
$112,500 Price
Charles Ilonya
Keller Williams Realty Acadiana
(337) 520-8046
319 Total Sales
6 in Breaux Bridge
$190K - $365K Price Range
Merrie Chris Leger
RE/MAX Acadiana
(337) 341-8401
68 Total Sales
1 in Breaux Bridge
$58,000 Price
Zed LaCour
PMI Integrity Properties
(337) 473-2854
53 Total Sales
1 in Breaux Bridge
$360,500 Price
Brandi McKnight
RE/MAX Acadiana
(337) 341-8333
343 Total Sales
77 in Breaux Bridge
$18K - $616K Price Range
We collect this data history from publicly available records. To have your information removed, we recommend requesting removal directly through your county’s website.
| Date | Event | Price | List to Sale | Price per Sq Ft |
|---|---|---|---|---|
| 08/29/2025 08/29/25 | Sold | -- | -- | -- |
| 06/03/2025 06/03/25 | Pending | -- | -- | -- |
| 05/14/2025 05/14/25 | For Sale | $345,000 | -- | $182 / Sq Ft |
Seller's Agent in 2025
Tassie Fonseca
Lamplighter Realty, LLC
(337) 981-5315
914 Total Sales
N
Buyer's Agent in 2025
Non-Member Agent/Seller
Non-Mbr Office/Seller
Source: REALTOR® Association of Acadiana
MLS Number: 2020023841
Disclaimer: Certain information contained herein is derived from information provided by parties other than Homes.com. All information provided is deemed reliable, but is not guaranteed to be accurate and should be independently verified.
The data relating to real estate for sale on this web site comes in part from the IDX Program of the REALTOR® Association of Acadiana’ MLS. IDX information is provided exclusively for consumers' personal, non-commercial use and may not be used for any purpose other than to identify prospective properties consumers may be interested in purchasing. Information deemed reliable, but not guaranteed accurate.
Ask me questions while you tour the home.