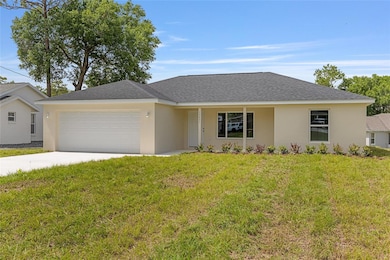
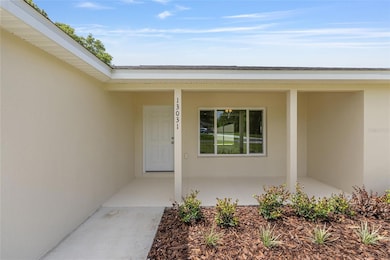
13031 NE 7th Loop Silver Springs, FL 34488
Silver Springs AreaEstimated payment $1,456/month
Highlights
- Access To Lake
- Gated Community
- Open Floorplan
- New Construction
- Lake View
- Contemporary Architecture
About This Home
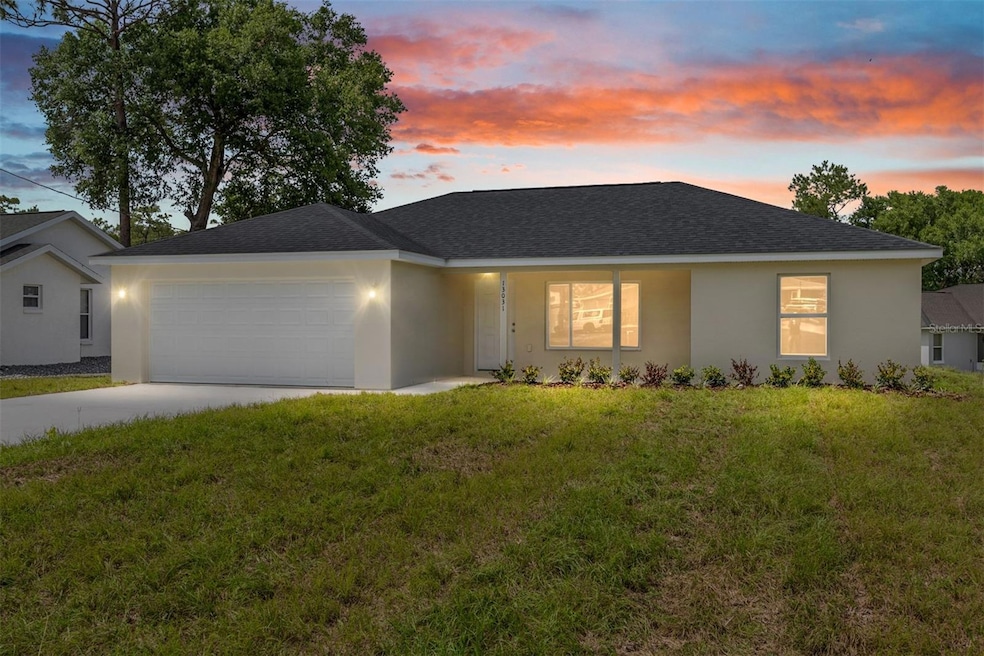

Available for sale or lease opportunity. Contact the listing agent to discuss options and terms. New Construction- 3 bedroom|2 Bath. The Lynnette Model by Shamrock Construction| GATED COMMUNITY with LAKE ACCESS. Welcome to a beautifully crafted new construction home located in desirable, gated Trails East/Lake View Woods community. This thoughtfully designed home features durable Luxury plank flooring throughout, open concept living, stainless steel appliances, and solid block construction for lasting quality. Enjoy cooking and entertaining in the modern kitchen, complete with granite countertops and ample space that flows seamlessly into the living room and dining areas. Nestled in a peaceful, family-friendly neighborhood, residents of Trails East/Lake View Woods enjoy exclusive lake access, a scenic park, playground, and a charming gazebo- perfect for outdoor gatherings or quiet relaxation. Don't miss the opportunity to own a brand new home in one of the area's most sought-after
Listing Agent
INTEGRITY REALTY SERVICES LLC Brokerage Phone: 321-946-7899 License #3588689 Listed on: 06/18/2025
Home Details
Home Type
- Single Family
Est. Annual Taxes
- $309
Year Built
- Built in 2025 | New Construction
Lot Details
- 8,276 Sq Ft Lot
- Lot Dimensions are 83x100
- South Facing Home
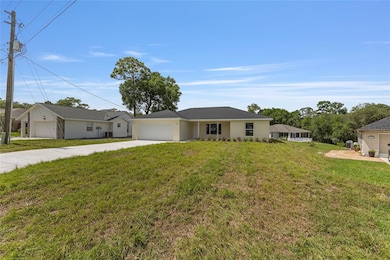
- Landscaped
- Irrigation Equipment
- Cleared Lot
- Property is zoned R2
HOA Fees
- $83 Monthly HOA Fees
Parking
- 2 Car Attached Garage
- Garage Door Opener
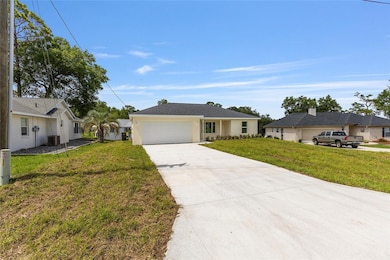
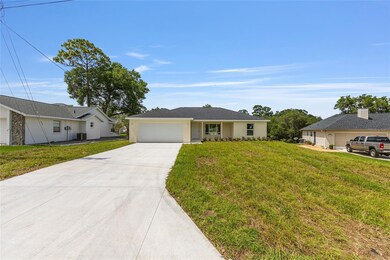
- Driveway
Home Design
- Contemporary Architecture
- Entry on the 1st floor
- Slab Foundation
- Shingle Roof
- Block Exterior
- Stucco
Interior Spaces
- 1,251 Sq Ft Home
- 1-Story Property
- Open Floorplan
- High Ceiling
- Ceiling Fan
- ENERGY STAR Qualified Windows
- Sliding Doors
- Great Room
- Living Room
- Luxury Vinyl Tile Flooring
- Lake Views
- Laundry Room
Kitchen
- Range
- Microwave
- Dishwasher
- Stone Countertops
Bedrooms and Bathrooms
- 3 Bedrooms
- Walk-In Closet
- 2 Full Bathrooms
Outdoor Features
- Access To Lake
- Exterior Lighting
- Rain Gutters
- Front Porch
Schools
- East Marion Elementary School
- Fort King Middle School
- Lake Weir High School
Utilities
- Central Heating and Cooling System
- Heat Pump System
- Thermostat
Listing and Financial Details
- Visit Down Payment Resource Website
- Legal Lot and Block 29 / A
- Assessor Parcel Number 31982-001-29
Community Details
Overview
- Randy Miller Association, Phone Number (352) 390-8916
- Built by SHAMROCK CONSTRUCTION
- Trails East Subdivision, Lynnette Floorplan
Recreation
- Tennis Courts
- Racquetball
- Community Playground
- Park
Additional Features
- Community Mailbox
- Gated Community
Map
Tax History
We collect this data history from publicly available records. To have your information removed, we recommend requesting removal directly through your county’s website.
| Year | Tax Paid | Tax Assessment Tax Assessment Total Assessment is a certain percentage of the fair market value that is determined by local assessors to be the total taxable value of land and additions on the property. | Land | Improvement |
|---|---|---|---|---|
| 2025 | $286 | $17,638 | $17,638 | |
| 2024 | $309 | $17,461 | ||
| 2023 | $309 | $15,874 | $15,874 | |
| 2022 | $199 | $10,330 | $0 | $0 |
| 2021 | $173 | $10,582 | $10,582 | $0 |
| 2020 | $166 | $10,582 | $10,582 | $0 |
| 2019 | $161 | $10,582 | $10,582 | $0 |
| 2018 | $124 | $7,055 | $7,055 | $0 |
| 2017 | $124 | $7,055 | $7,055 | $0 |
| 2016 | $126 | $7,055 | $0 | $0 |
| 2015 | $128 | $7,055 | $0 | $0 |
| 2014 | $122 | $7,055 | $0 | $0 |
Property History
We collect this data history from publicly available records. To have your information removed, we recommend requesting removal directly through your county’s website.
| Date | Event | Price | List to Sale | Price per Sq Ft |
|---|---|---|---|---|
| 02/07/2026 02/07/26 | Price Changed | $242,900 | -2.4% | $194 / Sq Ft |
| 01/07/2026 01/07/26 | Price Changed | $248,800 | 0.0% | $199 / Sq Ft |
| 10/23/2025 10/23/25 | Price Changed | $248,900 | -2.0% | $199 / Sq Ft |
| 09/08/2025 09/08/25 | Price Changed | $253,900 | -2.3% | $203 / Sq Ft |
| 07/18/2025 07/18/25 | Price Changed | $259,900 | -3.7% | $208 / Sq Ft |
| 06/18/2025 06/18/25 | For Sale | $269,900 | -- | $216 / Sq Ft |
Purchase History
We collect this data history from publicly available records. To have your information removed, we recommend requesting removal directly through your county’s website.
| Date | Type | Sale Price | Title Company |
|---|---|---|---|
| Warranty Deed | $225,000 | None Listed On Document | |
| Warranty Deed | $183,800 | Affiliated Title Of Central Fl | |
| Warranty Deed | $1,000 | None Listed On Document | |
| Quit Claim Deed | -- | None Available |
Source: Stellar MLS
MLS Number: O6319427

APN: 31982-001-29
Disclaimer: Certain information contained herein is derived from information provided by parties other than Homes.com. All information provided is deemed reliable, but is not guaranteed to be accurate and should be independently verified.
All data is obtained from various sources and may not have been verified by broker or MLS GRID. Supplied Open House Information is subject to change without notice. All information should be independently reviewed and verified for accuracy. Properties may or may not be listed by the office/agent presenting the information. Some IDX listings have been excluded from this website. IDX information is provided exclusively for personal, non-commercial use, and may not be used for any purpose other than to identify prospective properties consumers may be interested in purchasing. Information is deemed reliable but not guaranteed.
Listings courtesy of Stellar MLS as distributed by MLS GRID.
Based on information submitted to the MLS GRID
Listing Information presented by local MLS brokerage: Ten-X - (888)-952-6393
- 1081 NE 130th Terrace
- TBD NE 7th Loop
- 1112 NE 130th Terrace
- 13059 NE 7th Loop
- 0 NE 7th Loop Unit MFROM684866
- 0 NE 7th Loop Unit 2111802
- 13128 NE 7th Loop
- 13119 NE 7th Loop
- 0 NE 6th Place
- TBD NE 6th Place
- 654 NE 130th Ct
- 636 NE 130th Ct
- 13027 NE 5th Place
- Lot 8 NE 128th Ave
- 0 NE 128th Ave
- 12830 SE 7th St
- 12260 E Hwy 40
- 50 NE 120th Ave
- 0 NE 117th Ave Unit MFRO6436428
- 912 NE 144th Ct
- 13014 NE 5th Place
- 650 SE 128th Ave
- 710 SE 170th Ave
- 4035 N Highway 314a Unit 2
- 206 E Gleneagles Rd Unit 819
- 6860 NE 2nd Loop
- 7197A Holyoke Ct Unit 543
- 202 C E Gleneagles Rd Unit 959
- 5 Hickory Course Loop
- 6698 SE 3rd Loop
- 6830 SE 3rd Lp
- 216 Hickory Crse Trail
- 113 Teak Rd
- 6604 Lakewood Dr Unit 168
- 128 Hickory Course Loop
- 91 Fir Dr
- 6607 Lakewood Dr Unit 33
- 216 Hickory Course
- 24 Pecan Pass Trail
- 1617 Killarney Ct Unit 121
Ask me questions while you tour the home.