
Rob Keely
REMAX Platinum Grand Blanc
(810) 221-8043
106 Total Sales
2 in Argentine
$340K - $460K Price Range
Estimated Value: $79,000 - $529,472
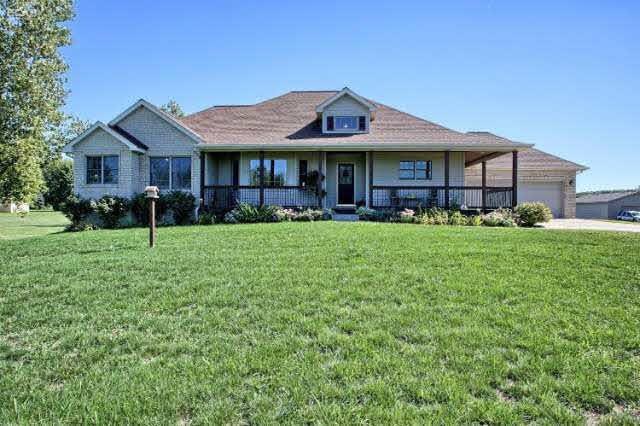
Cute Ranch home on 2 acres, 2020 Sq Ft, 3 bedrooms and 2.5 bathrooms. Open floor plan with great natural light. Living room features cathedral ceilings and fireplace. Dinning room offers hardwood floors and bay window. Kitchen is complete with island, pantry, breakfast nook, lots of cabinet and counter space. MAster suite has walk in closet, jetted tub and walk in shower. First floor laundry and full basement with daylight windows just waiting to be finished. Nice deck, 2 car attached garage and great front porch. 40x30 heated pole barn with 220, dream barn for the car enthusiast. Great location and so much more!
Last Agent to Sell the Property
John Wentworth
Wentworth Real Estate Group Inc. License #FAAR-124033 Listed on: 09/23/2016
We collect this data history from publicly available records. To have your information removed, we recommend requesting removal directly through your county’s website.
Rob Keely
REMAX Platinum Grand Blanc
(810) 221-8043
106 Total Sales
2 in Argentine
$340K - $460K Price Range
Rob Moen
Keller Williams First
(810) 644-1974
219 Total Sales
3 in Argentine
$549,900 Price Range
Tammy Lord
REMAX Edge
(810) 644-1941
201 Total Sales
1 in Argentine
$248,000 Price
Scott Reel
American Associates Inc
(810) 428-1122
79 Total Sales
1 in Argentine
$51,500 Price
Christine Champlin
RE/MAX Platinum
(734) 275-2628
158 Total Sales
4 in Argentine
$80K - $340K Price Range
David Taljonick
REMAX Right Choice
(810) 428-1048
207 Total Sales
1 in Argentine
$248,000 Price
We collect this data history from publicly available records. To have your information removed, we recommend requesting removal directly through your county’s website.
| Date | Buyer | Sale Price | Title Company |
|---|---|---|---|
| $265,000 | Liberty Title | ||
| Lacelle Melissa | $144,200 | Greater Michigan Title Llc | |
| Federal Home Loan Mortgage Corp | $256,491 | None Available | |
| Geisey Randall R | -- | Garrow Title Agency | |
| Meyer Stuart C | $285,000 | Garrow Title Agency | |
| Wood Ridge Construction Corp | -- | First American Title Ins Co |
We collect this data history from publicly available records. To have your information removed, we recommend requesting removal directly through your county’s website.
| Date | Status | Borrower | Loan Amount |
|---|---|---|---|
| Closed | -- | ||
| Open | Frymark Ronald A | $212,000 | |
| Previous Owner | Lacelle Melissa A | $137,000 | |
| Previous Owner | Lacelle Melissa | $136,451 | |
| Previous Owner | Meyer Stuart C | $29,000 | |
| Previous Owner | Meyer Stuart C | $228,000 |
We collect this data history from publicly available records. To have your information removed, we recommend requesting removal directly through your county’s website.
| Date | Event | Price | List to Sale | Price per Sq Ft |
|---|---|---|---|---|
| 11/10/2016 11/10/16 | Sold | $265,000 | 0.0% | $131 / Sq Ft |
| 09/30/2016 09/30/16 | Pending | -- | -- | -- |
| 09/23/2016 09/23/16 | For Sale | $264,999 | -- | $131 / Sq Ft |
We collect this data history from publicly available records. To have your information removed, we recommend requesting removal directly through your county’s website.
| Year | Tax Paid | Tax Assessment Tax Assessment Total Assessment is a certain percentage of the fair market value that is determined by local assessors to be the total taxable value of land and additions on the property. | Land | Improvement |
|---|---|---|---|---|
| 2025 | $2,871 | $246,700 | $0 | $0 |
| 2024 | $2,796 | $235,200 | $0 | $0 |
| 2023 | $2,621 | $208,700 | $0 | $0 |
| 2022 | $5,371 | $189,500 | $0 | $0 |
| 2021 | $5,300 | $175,600 | $0 | $0 |
| 2020 | $2,325 | $170,400 | $0 | $0 |
| 2019 | $2,334 | $151,700 | $0 | $0 |
| 2018 | $4,719 | $133,400 | $0 | $0 |
| 2017 | $4,498 | $133,400 | $0 | $0 |
| 2016 | $3,892 | $122,800 | $0 | $0 |
| 2015 | $3,307 | $118,300 | $0 | $0 |
| 2014 | $1,737 | $112,700 | $0 | $0 |
| 2012 | -- | $92,300 | $92,300 | $0 |
JW
Seller's Agent in 2016
John Wentworth
Wentworth Real Estate Group Inc.
Source: Michigan Multiple Listing Service
MLS Number: 30061922
APN: 01-14-601-020
Disclaimer: Certain information contained herein is derived from information provided by parties other than Homes.com. All information provided is deemed reliable, but is not guaranteed to be accurate and should be independently verified.
Source MLS: MiRealSource
Provided through IDX via MiRealSource. Courtesy of MiRealSource Shareholder. Copyright MiRealSource.
The information published and disseminated by MiRealSource is communicated verbatim, without change by MiRealSource, as filed with MiRealSource by its members. The accuracy of all information, regardless of source, is not guaranteed or warranted. All information should be independently verified.
Copyright 2026 MiRealSource. All rights reserved. The information provided hereby constitutes proprietary information of MiRealSource, Inc. and its shareholders, affiliates and licensees and may not be reproduced or transmitted in any form or by any means, electronic or mechanical, including photocopy, recording, scanning or any information storage and retrieval system, without written permission from MiRealSource, Inc.
Ask me questions while you tour the home.