
Robin Cole
RE/MAX EXECUTIVE GROUP, INC.
(502) 383-0883
108 Total Sales
16 in Radcliff
$85K - $425K Price Range
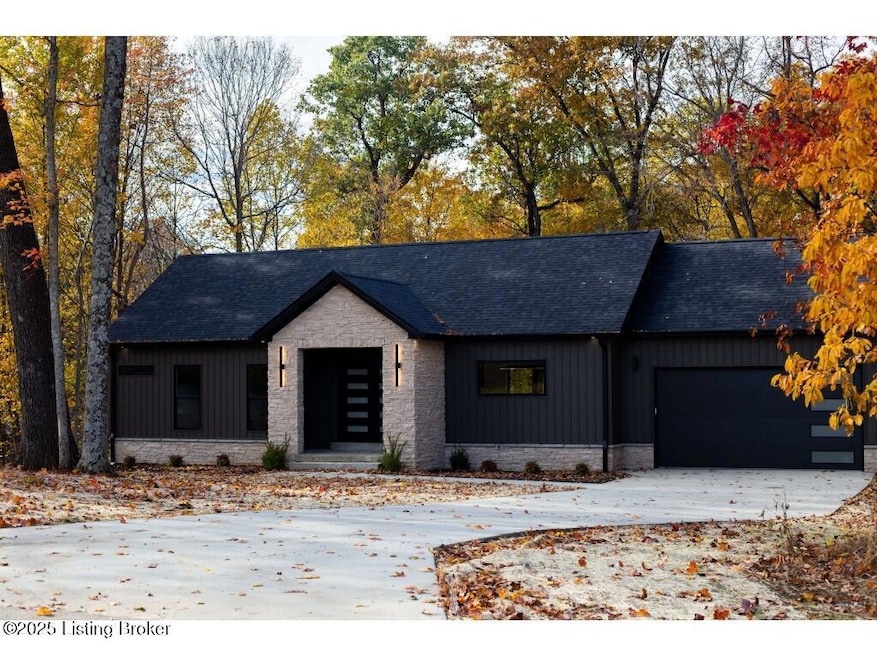


Experience Scandinavian-inspired modern living on a 2 acre wooded lot minutes from E-town and Fort Knox. This new construction home blends natural elements with clean contemporary design. Vaulted ceilings enhance the open main floor. The modern kitchen features matte black cabinetry, quartz counters, a center island with drawer microwave, stainless appliances and designer lighting. This home features 4 bedrooms, 3 baths with a primary suite offering a custom shower, floating vanity, backlit mirror and heated tile floor. Additional highlights include abundant natural light, modern finishes and a garage pre-wired for an EV charger. Private, tranquil and move-in ready.
Last Agent to Sell the Property
Continental Real Estate Group, Inc License #278373 Listed on: 12/22/2025
Robin Cole
RE/MAX EXECUTIVE GROUP, INC.
(502) 383-0883
108 Total Sales
16 in Radcliff
$85K - $425K Price Range
Gina Locke
Coldwell Banker McMahan
(502) 747-9360
49 Total Sales
1 in Radcliff
$199,500 Price
Vickie Grimes
Real Estate Kentucky, Inc.
(270) 506-0636
108 Total Sales
46 in Radcliff
$85K - $308K Price Range
Becky Poirier
United Real Estate Louisville - Elizabethtown
(270) 479-6882
33 Total Sales
1 in Radcliff
$167,300 Price
Tracy French
RE/MAX Premier Properties
(859) 470-3588
633 Total Sales
1 in Radcliff
$213,880 Price
Cindy Mason
Mason Real Estate, LLC
(502) 586-3732
58 Total Sales
20 in Radcliff
$160K - $371K Price Range
We collect this data history from publicly available records. To have your information removed, we recommend requesting removal directly through your county’s website.
| Date | Event | Price | List to Sale | Price per Sq Ft | Prior Sale |
|---|---|---|---|---|---|
| 01/16/2026 01/16/26 | Sold | $430,000 | -2.1% | $187 / Sq Ft | |
| 01/13/2026 01/13/26 | Pending | -- | -- | -- | |
| 12/09/2025 12/09/25 | For Sale | $439,000 | +1656.0% | $191 / Sq Ft | |
| 04/07/2023 04/07/23 | Sold | $25,000 | -7.4% | -- | View Prior Sale |
| 03/11/2023 03/11/23 | Pending | -- | -- | -- | |
| 03/09/2023 03/09/23 | For Sale | $27,000 | 0.0% | -- | |
| 02/20/2023 02/20/23 | Pending | -- | -- | -- | |
| 02/16/2023 02/16/23 | For Sale | $27,000 | +17.4% | -- | |
| 06/20/2022 06/20/22 | Sold | $23,000 | -20.4% | -- | View Prior Sale |
| 05/05/2022 05/05/22 | Pending | -- | -- | -- | |
| 06/08/2021 06/08/21 | For Sale | $28,900 | -- | -- |
We collect this data history from publicly available records. To have your information removed, we recommend requesting removal directly through your county’s website.
| Year | Tax Paid | Tax Assessment Tax Assessment Total Assessment is a certain percentage of the fair market value that is determined by local assessors to be the total taxable value of land and additions on the property. | Land | Improvement |
|---|---|---|---|---|
| 2025 | $309 | $34,000 | $34,000 | $0 |
| 2024 | $228 | $25,000 | $25,000 | $0 |
| 2023 | $212 | $23,000 | $23,000 | $0 |
| 2022 | $120 | $13,000 | $13,000 | $0 |
| 2021 | $121 | $13,000 | $13,000 | $0 |
| 2020 | $122 | $13,000 | $13,000 | $0 |
| 2019 | $0 | $13,000 | $0 | $0 |
| 2018 | $118 | $13,000 | $0 | $0 |
| 2017 | $118 | $13,000 | $0 | $0 |
| 2016 | $0 | $13,000 | $0 | $0 |
| 2015 | $114 | $13,000 | $0 | $0 |
| 2012 | -- | $13,000 | $0 | $0 |
DE
Seller's Agent in 2026
Derek Eisenberg
Continental Real Estate Group, Inc
(877) 996-5728
2,208 Total Sales
SH
Buyer's Agent in 2026
Shellie Hansen
Pennington Properties
5 Total Sales
Seller's Agent in 2023
Jay Pitts
RE/MAX
(502) 771-4700
1,059 Total Sales
Buyer's Agent in 2023
Aaron Pennington
PENNINGTON PROPERTIES
(270) 872-5469
116 Total Sales
Seller's Agent in 2022
Jayme Burden
United Real Estate Louisville - Elizabethtown
(270) 769-8359
169 Total Sales
NM
Buyer's Agent in 2022
Non Member
NON MEMBER OFFICE
Source: Metro Search, Inc.
MLS Number: 1705026
Disclaimer: Certain information contained herein is derived from information provided by parties other than Homes.com. All information provided is deemed reliable, but is not guaranteed to be accurate and should be independently verified.
Based on information submitted to the MLS GRID. All data is obtained from various sources and may not have been verified by broker or MLS GRID. Supplied Open House Information is subject to change without notice. All information should be independently reviewed and verified for accuracy. Properties may or may not be listed by the office/agent presenting the information. Some IDX listings have been excluded from this website. IDX information is provided exclusively for personal, non-commercial use, and may not be used for any purpose other than to identify prospective properties consumers may be interested in purchasing.
IDX listing data provided by Multiple Listing Service, Inc. Information is supplied by the seller and other third parties and has not been verified.
Based on information submitted to the MLS GRID
Ask me questions while you tour the home.