
Blanca Garcia Zamora
Casa Blanca Realty
(512) 706-9340
47 Total Sales
1 in Windsor Park
$449,000 Price
Estimated Value: $392,000 - $445,000
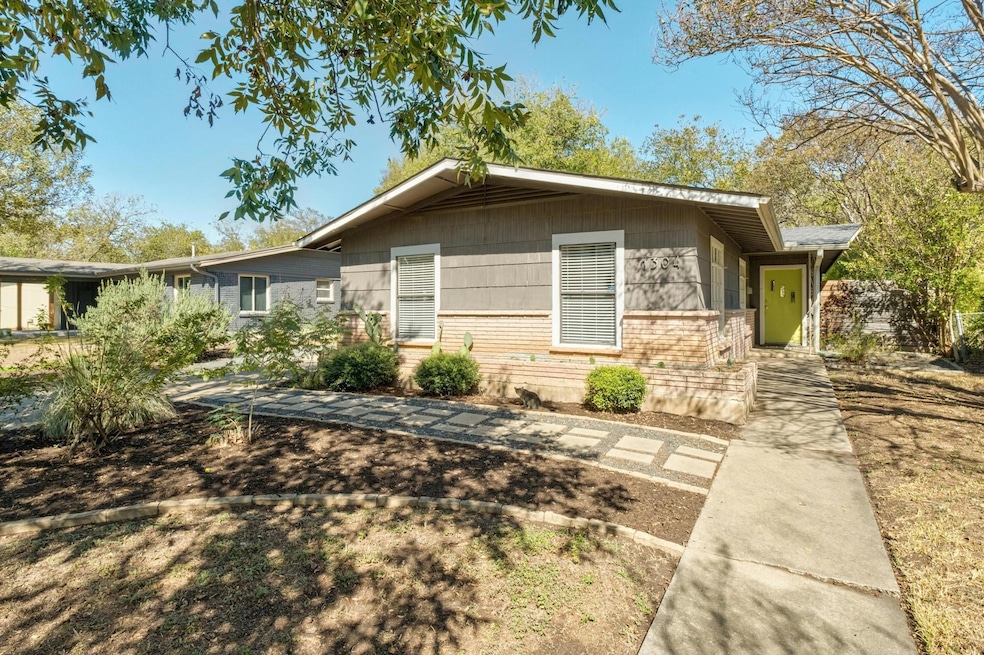
Mid-Century Charm in the Heart of Windsor Park! This beautifully updated single-story home effortlessly blends timeless mid-century character with modern updates. Lovingly maintained by its owners for over a decade, the spacious living and dining areas are filled with natural light from expansive windows that frame the serene, nature-filled backyard retreat. Recent updates include a brand-new roof, fresh interior paint, and professional tree care (2024), as well as updated flooring throughout (2022), cast iron plumbing replacement (2020), HVAC replacement (2019), and electrical updates (2015). The stunning herringbone wood-look tile enhances the living spaces, and the washer/dryer is included for added convenience.Perfect for entertaining, the home offers seamless indoor-outdoor living with multiple patios surrounded by mature trees, bamboo, and a charming arbor. Ideally located, this home provides easy access to the amenities of Mueller Park, including trails, a lake, and an amphitheater, as well as Bartholomew Park, Patterson Park, John Gaines Pool, and Morris Williams Golf Course. Nearby shopping and dining options include Target, HEB, Torchy’s, Starbucks, and the local favorite, Hank’s, all within a mile. Plus, you’re just 3 miles from UT and Downtown Austin, offering unmatched convenience.**Up to $2,000 in lender-paid closing costs available with Jori Stern at LoanPeople.**
Last Agent to Sell the Property
Compass RE Texas, LLC Brokerage Phone: (512) 496-9354 License #0587030 Listed on: 11/09/2024
We collect this data history from publicly available records. To have your information removed, we recommend requesting removal directly through your county’s website.
Blanca Garcia Zamora
Casa Blanca Realty
(512) 706-9340
47 Total Sales
1 in Windsor Park
$449,000 Price
Kristen Jacobs
Compass RE Texas, LLC
(833) 469-0161
71 Total Sales
1 in Windsor Park
$567,800 Price
Shara Parker
eXp Realty, LLC
(855) 681-0009
62 Total Sales
1 in Windsor Park
$430,000 Price
Gilbert Gonzalez
eXp Realty, LLC
(844) 370-6631
82 Total Sales
1 in Windsor Park
$265,000 Price
Ashley Cooper
Stanberry REALTORS
(855) 790-8957
92 Total Sales
1 in Windsor Park
$715,000 Price
Lawrence Pritchett
MODUS Real Estate
(682) 452-1856
128 Total Sales
1 in Windsor Park
$535,000 Price
We collect this data history from publicly available records. To have your information removed, we recommend requesting removal directly through your county’s website.
| Date | Buyer | Sale Price | Title Company |
|---|---|---|---|
| -- | Independence Title | ||
| Robinson Kelsey | -- | Itc |
We collect this data history from publicly available records. To have your information removed, we recommend requesting removal directly through your county’s website.
| Date | Status | Borrower | Loan Amount |
|---|---|---|---|
| Open | $336,000 | ||
| Previous Owner | Robinson Kelsey | $162,766 |
We collect this data history from publicly available records. To have your information removed, we recommend requesting removal directly through your county’s website.
| Date | Event | Price | List to Sale | Price per Sq Ft |
|---|---|---|---|---|
| 12/20/2024 12/20/24 | Sold | -- | -- | -- |
| 11/22/2024 11/22/24 | Price Changed | $425,000 | -5.6% | $395 / Sq Ft |
| 11/09/2024 11/09/24 | For Sale | $450,000 | -- | $419 / Sq Ft |
We collect this data history from publicly available records. To have your information removed, we recommend requesting removal directly through your county’s website.
| Year | Tax Paid | Tax Assessment Tax Assessment Total Assessment is a certain percentage of the fair market value that is determined by local assessors to be the total taxable value of land and additions on the property. | Land | Improvement |
|---|---|---|---|---|
| 2025 | $6,257 | $410,096 | $253,742 | $156,354 |
| 2023 | $5,954 | $416,033 | $0 | $0 |
| 2022 | $7,469 | $378,212 | $0 | $0 |
| 2021 | $7,484 | $343,829 | $200,000 | $158,661 |
| 2020 | $6,704 | $312,572 | $200,000 | $112,572 |
| 2018 | $6,306 | $284,842 | $190,000 | $114,660 |
| 2017 | $5,775 | $258,947 | $166,250 | $108,452 |
| 2016 | $5,250 | $235,406 | $166,250 | $97,478 |
| 2015 | $4,215 | $214,005 | $100,000 | $138,546 |
| 2014 | $4,215 | $194,550 | $0 | $0 |
Seller's Agent in 2024
Gabi Spreitzhofer
Compass RE Texas, LLC
(512) 496-9354
1 in this area
26 Total Sales
Buyer's Agent in 2024
Ryan Jamison
Keller Williams Realty
(512) 448-4111
5 in this area
158 Total Sales
Source: Unlock MLS (Austin Board of REALTORS®)
MLS Number: 5914918
APN: 220543
Disclaimer: Certain information contained herein is derived from information provided by parties other than Homes.com. All information provided is deemed reliable, but is not guaranteed to be accurate and should be independently verified.
Based on information from the Austin Board of REALTORS® (alternatively, from ACTRIS). Neither the Board nor ACTRIS guarantees or is in any way responsible for its accuracy. All data is provided “AS IS” and with all faults. Data maintained by the Board or ACTRIS may not reflect all real estate activity in the market.
Information being provided is for consumers’ personal, non-commercial use and may not be used for any purpose other than to identify prospective properties consumers may be interested in purchasing. All data is obtained from various sources and may not have been verified by broker or MLS GRID. Supplied Open House Information is subject to change without notice. All information should be independently reviewed and verified for accuracy. Properties may or may not be listed by the office/agent presenting the information. Some IDX listings have been excluded from this website.
Based on information submitted to the MLS GRID
Listings courtesy of Unlock MLS (Austin Board of REALTORS®) as distributed by MLS GRID
Ask me questions while you tour the home.