
John Bayley
Keller Williams Realty Centre
(240) 663-8334
46 Total Sales
1 in Riverside
$420,000 Price

Estimated Value: $222,728
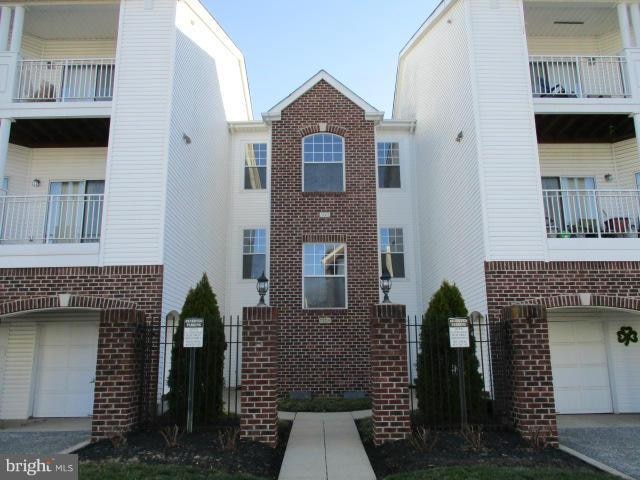
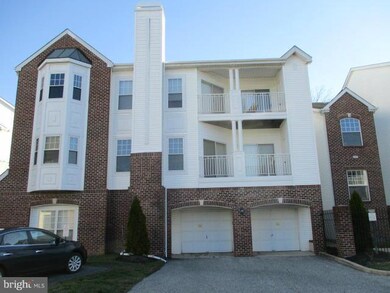
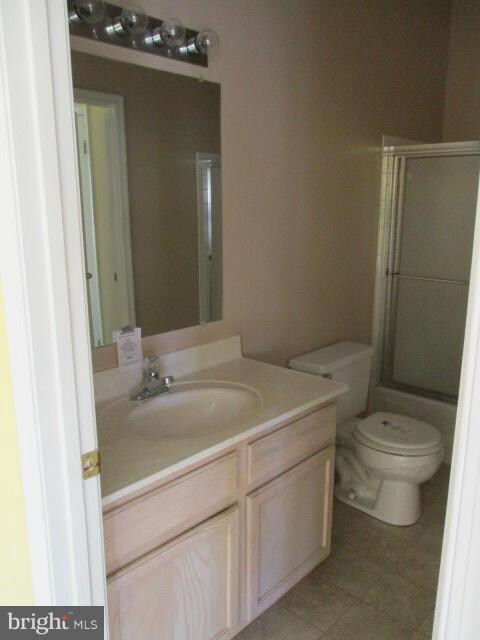
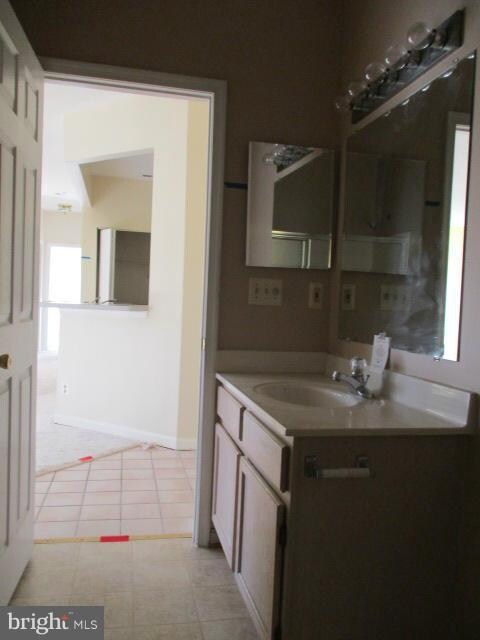
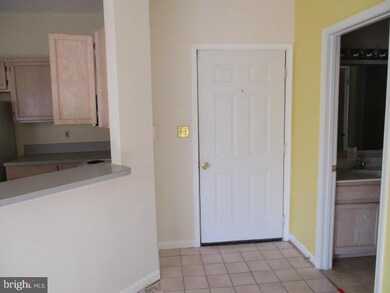
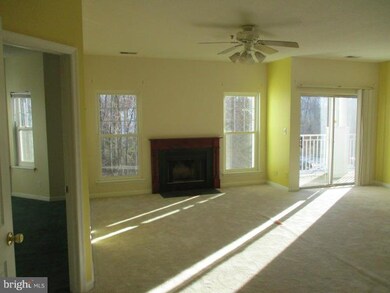
Welcome home! Take a look at this rarely available 3 bedroom, 2 full bath condo in Arborview! This home features a large living room with fireplace, dining area and open kitchen. Spacious balcony with storage space. 3 large bedrooms, master with walk in closet, laundry room in the unit. Central location with easy access to I-95, Route 40, close to APG, shopping, schools and more! Hurry quick!
Last Agent to Sell the Property
(410) 652-5260 info@starrealtymd.com Star Realty Inc. License #576835 Listed on: 03/28/2017
We collect this data history from publicly available records. To have your information removed, we recommend requesting removal directly through your county’s website.
John Bayley
Keller Williams Realty Centre
(240) 663-8334
46 Total Sales
1 in Riverside
$420,000 Price
Lori Rogers
Compass
(667) 239-8316
14 Total Sales
1 in Riverside
$372,500 Price
Tammy Kelley
Northrop Realty
(240) 241-7784
29 Total Sales
1 in Riverside
$400,000 Price
Leigh Kaminsky
American Premier Realty, LLC
(443) 903-2780
132 Total Sales
7 in Riverside
$175K - $665K Price Range
Dena Wasmer
Samson Properties
(667) 771-3055
44 Total Sales
2 in Riverside
$133K - $277K Price Range
Leif Colon
Smart Realty, LLC
(571) 777-0758
97 Total Sales
2 in Riverside
$200K - $278K Price Range
We collect this data history from publicly available records. To have your information removed, we recommend requesting removal directly through your county’s website.
| Date | Buyer | Sale Price | Title Company |
|---|---|---|---|
| $101,235 | None Available | ||
| -- | Servicelink | ||
| $104,900 | -- | ||
| $93,350 | -- |
We collect this data history from publicly available records. To have your information removed, we recommend requesting removal directly through your county’s website.
| Date | Status | Borrower | Loan Amount |
|---|---|---|---|
| Open | $99,400 | ||
| Previous Owner | $178,386 | ||
| Previous Owner | $30,000 | ||
| Previous Owner | $117,600 |
We collect this data history from publicly available records. To have your information removed, we recommend requesting removal directly through your county’s website.
| Date | Event | Price | List to Sale | Price per Sq Ft |
|---|---|---|---|---|
| 07/07/2017 07/07/17 | Sold | $94,160 | -12.0% | $76 / Sq Ft |
| 05/16/2017 05/16/17 | Pending | -- | -- | -- |
| 03/28/2017 03/28/17 | For Sale | $107,000 | -- | $86 / Sq Ft |
We collect this data history from publicly available records. To have your information removed, we recommend requesting removal directly through your county’s website.
| Year | Tax Paid | Tax Assessment Tax Assessment Total Assessment is a certain percentage of the fair market value that is determined by local assessors to be the total taxable value of land and additions on the property. | Land | Improvement |
|---|---|---|---|---|
| 2026 | $1,479 | $165,000 | $45,000 | $120,000 |
| 2025 | $1,479 | $150,333 | $0 | $0 |
| 2024 | $1,479 | $135,667 | $0 | $0 |
| 2023 | $659 | $121,000 | $35,000 | $86,000 |
| 2022 | $1,319 | $121,000 | $35,000 | $86,000 |
| 2021 | $1,212 | $121,000 | $35,000 | $86,000 |
| 2020 | $1,212 | $121,000 | $35,000 | $86,000 |
| 2019 | $1,396 | $121,000 | $35,000 | $86,000 |
| 2018 | $1,384 | $121,000 | $35,000 | $86,000 |
| 2017 | $1,487 | $130,000 | $0 | $0 |
| 2016 | -- | $130,000 | $0 | $0 |
| 2015 | $1,830 | $130,000 | $0 | $0 |
| 2014 | $1,830 | $135,000 | $0 | $0 |
Seller's Agent in 2017
Kim Novak
Star Realty Inc.
(410) 652-5260
82 Total Sales
Buyer's Agent in 2017
Kelly Hinder
Coldwell Banker (NRT-Southeast-MidAtlantic)
(410) 937-2863
11 Total Sales
Source: Bright MLS
MLS Number: 1001699691
APN: 01-264818
Disclaimer: Certain information contained herein is derived from information provided by parties other than Homes.com. All information provided is deemed reliable, but is not guaranteed to be accurate and should be independently verified.
The data relating to real estate for sale on this website appears in part through the BRIGHT Internet Data Exchange program, a voluntary cooperative exchange of property listing data between licensed real estate brokerage firms, and is provided by BRIGHT through a licensing agreement.
Listing information is from various brokers who participate in the Bright MLS IDX program and not all listings may be visible on the site.
The property information being provided on or through the website is for the personal, non-commercial use of consumers and such information may not be used for any purpose other than to identify prospective properties consumers may be interested in purchasing.
Some properties which appear for sale on the website may no longer be available because they are for instance, under contract, sold or are no longer being offered for sale.
Property information displayed is deemed reliable but is not guaranteed.
Copyright 2026 Bright MLS, Inc.
Ask me questions while you tour the home.