
Azita Wilson
Keller Williams Legacy
(984) 477-1827
52 Total Sales
4 in South Durham
$440K - $1.3M Price Range
Estimated Value: $231,000 - $263,857
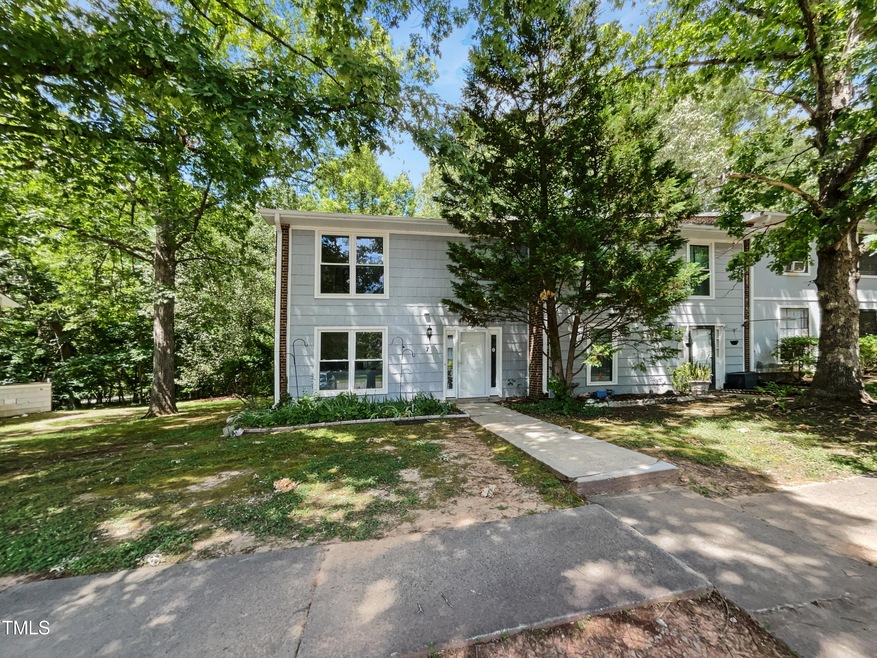
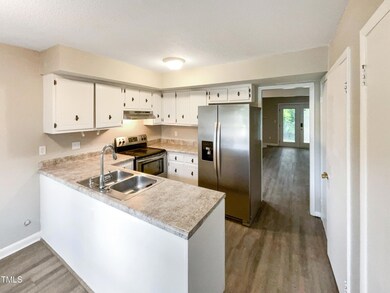
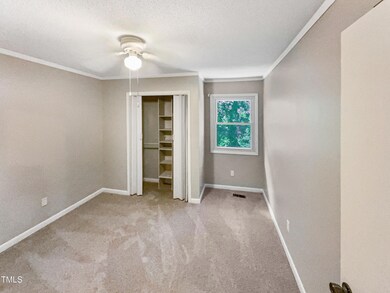
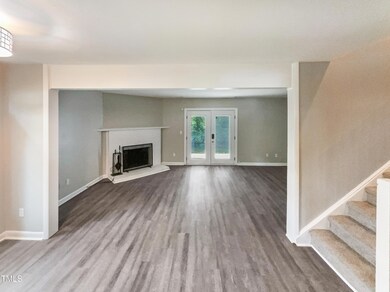
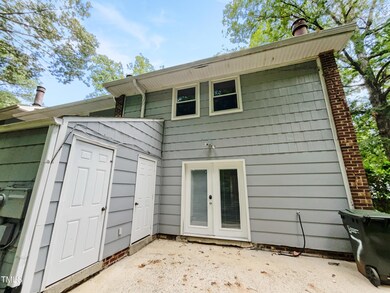
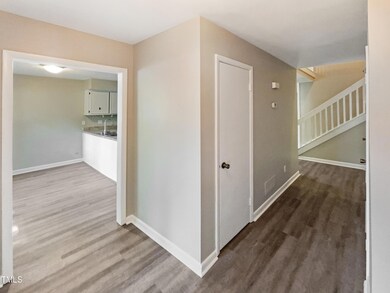
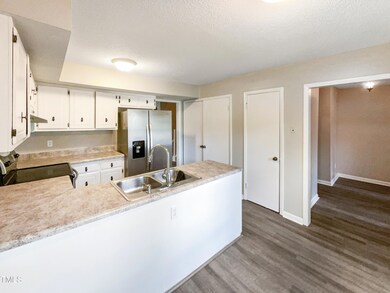
Welcome to this stunning property that you feel right at home. The elegant interior features a neutral color palette, showcasing sophistication and class at every corner. This timeless appeal is designed to blend seamlessly with any style of furniture, from classic to contemporary, allowing you the ultimate freedom to personalize the space to your liking. As you walk in, you'll be warmly greeted by a charming fireplace that serves as the centerpiece of the room. Imagine cozying up to its crackling embers on cold nights, creating a calm ambiance that carries your stress. Further enhancing the allure of this property, it boasts a fully equipped kitchen with all stainless steel appliances. The sleek design and modern aesthetic of these appliances not only add a touch of luxury but also ensure durability and functionality, making every meal prep an enjoyable experience. Lastly, this property is perfect for those who appreciate aesthetics, comfort, and quality. Its unique features are certain to captivate and offer an optimal living experience. Make this your own sanctuary where every day feels extraordinary. Dive into the exclusive lifestyle that this residence offers. Come home to comfort; come home to excellence.
Last Agent to Sell the Property
Opendoor Brokerage LLC License #239817 Listed on: 06/12/2024
We collect this data history from publicly available records. To have your information removed, we recommend requesting removal directly through your county’s website.
Azita Wilson
Keller Williams Legacy
(984) 477-1827
52 Total Sales
4 in South Durham
$440K - $1.3M Price Range
Scott Korbin
Compass -- Cary
(833) 591-1589
93 Total Sales
2 in South Durham
$385K - $1.2M Price Range
Kathryn White
Berkshire Hathaway HomeService
(984) 363-4612
90 Total Sales
7 in South Durham
$270K - $700K Price Range
Jennifer Patterson
Keller Williams Elite Realty
(984) 287-7749
115 Total Sales
8 in South Durham
$369K - $1.8M Price Range
Jodi Bakst
Real Estate Experts
(888) 589-4844
111 Total Sales
1 in South Durham
$490,000 Price
Skye Creech
Blue Skye Realty
(877) 664-6518
45 Total Sales
1 in South Durham
$819,000 Price
We collect this data history from publicly available records. To have your information removed, we recommend requesting removal directly through your county’s website.
| Date | Buyer | Sale Price | Title Company |
|---|---|---|---|
| $272,000 | None Listed On Document | ||
| Opendoor Property Trust | $278,000 | None Listed On Document | |
| Williams Zachary D | $158,000 | None Available | |
| Meyers Paul J | $106,000 | -- |
We collect this data history from publicly available records. To have your information removed, we recommend requesting removal directly through your county’s website.
| Date | Status | Borrower | Loan Amount |
|---|---|---|---|
| Open | $263,150 | ||
| Previous Owner | Williams Zachary | $155,970 | |
| Previous Owner | Williams Zachary | $155,036 | |
| Previous Owner | Williams Zachary D | $155,138 | |
| Previous Owner | Meyers Paul J | $108,279 |
We collect this data history from publicly available records. To have your information removed, we recommend requesting removal directly through your county’s website.
| Date | Event | Price | List to Sale | Price per Sq Ft |
|---|---|---|---|---|
| 09/05/2024 09/05/24 | Sold | $277,000 | 0.0% | $169 / Sq Ft |
| 08/05/2024 08/05/24 | Pending | -- | -- | -- |
| 07/18/2024 07/18/24 | Price Changed | $277,000 | -2.1% | $169 / Sq Ft |
| 07/04/2024 07/04/24 | Price Changed | $283,000 | -2.1% | $173 / Sq Ft |
| 06/20/2024 06/20/24 | Price Changed | $289,000 | -1.4% | $177 / Sq Ft |
| 06/12/2024 06/12/24 | For Sale | $293,000 | -- | $179 / Sq Ft |
We collect this data history from publicly available records. To have your information removed, we recommend requesting removal directly through your county’s website.
| Year | Tax Paid | Tax Assessment Tax Assessment Total Assessment is a certain percentage of the fair market value that is determined by local assessors to be the total taxable value of land and additions on the property. | Land | Improvement |
|---|---|---|---|---|
| 2025 | $2,686 | $270,910 | $55,000 | $215,910 |
| 2024 | $1,954 | $140,076 | $25,000 | $115,076 |
| 2023 | $1,835 | $140,076 | $25,000 | $115,076 |
| 2022 | $1,793 | $140,076 | $25,000 | $115,076 |
| 2021 | $1,784 | $140,076 | $25,000 | $115,076 |
| 2020 | $1,742 | $140,076 | $25,000 | $115,076 |
| 2019 | $1,742 | $140,076 | $25,000 | $115,076 |
| 2018 | $1,146 | $84,499 | $17,000 | $67,499 |
| 2017 | $1,138 | $84,499 | $17,000 | $67,499 |
| 2016 | $1,099 | $84,499 | $17,000 | $67,499 |
| 2015 | $1,502 | $108,531 | $21,800 | $86,731 |
| 2014 | $1,502 | $108,531 | $21,800 | $86,731 |
TS
Seller's Agent in 2024
Thomas Shoupe
Opendoor Brokerage LLC
LM
Seller Co-Listing Agent in 2024
Lisa McGill
Opendoor Brokerage LLC
OB
Buyer's Agent in 2024
Olivia Beadle
Costello Real Estate & Investm
(919) 724-1051
9 in this area
69 Total Sales
Source: Doorify MLS
MLS Number: 10035084
APN: 152102
Disclaimer: Certain information contained herein is derived from information provided by parties other than Homes.com. All information provided is deemed reliable, but is not guaranteed to be accurate and should be independently verified.
Some IDX listings have been excluded from this IDX display. Brokers make an effort to deliver accurate information, but buyers should independently verify any information on which they will rely in a transaction. The listing broker shall not be responsible for any typographical errors, misinformation, or misprints, and they shall be held totally harmless from any damages arising from reliance upon this data. This data is provided exclusively for consumers’ personal, non-commercial use. Listings marked with an icon are provided courtesy of the Doorify MLS, Inc. of North Carolina, Internet Data Exchange Database. Closed (sold) listings may have been listed and/or sold by a real estate firm other than the firm(s) featured on this website. Closed data is not available until the sale of the property is recorded in the MLS. Home sale data is not an appraisal, CMA, competitive or comparative market analysis, or home valuation of any property. Copyright 2026 Doorify MLS, Inc. of North Carolina. All rights reserved.
Ask me questions while you tour the home.