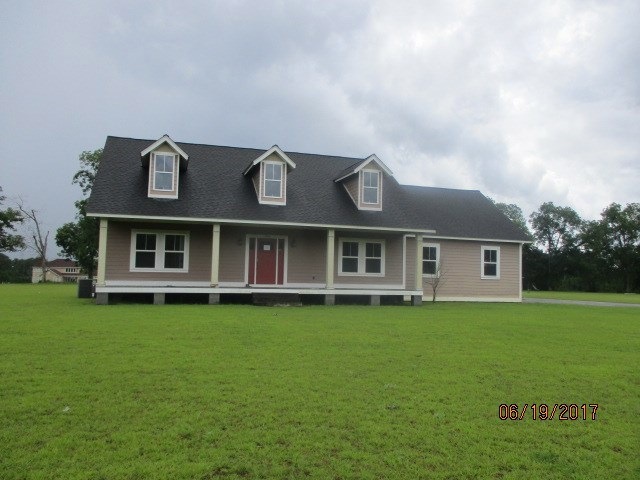
NOT LISTED FOR SALE

1304 Upper Hawthorne Trail Cairo, GA 39828

Cairo Area

Estimated Value: $361,351 - $411,000

3 Beds
2 Baths
1,967 Sq Ft
$198/Sq Ft Est. Value

Sale Details

Date Sold: August 15, 2017

Last sale price $175,000 $89 Per Sq Ft

Est. 122% increase in value since last sale

Current estimated payment $2,450 / mo

6 Days on Market

Highlights

  • Primary Bedroom Suite
  • Traditional Architecture
  • Breakfast Area or Nook
  • Deck
  • Pine Flooring
  • Formal Dining Room

About This Home

As of August 2017

Beautiful home inside and out! Walk right in to pine wood floors that flow through the main living areas. Large living room with gas fireplace, built in entertainment center and french doors. Kitchen has eat in breakfast area and stainless appliances. Master suite had oversize walk in closet and master bath. 2 1/2 car attached garage and separate 2 car detached garage and workshop. Minutes from town and peaceful country living on 2.7 acres!!

Last Agent to Sell the Property

Norris Bishop

Norris Bishop Realty, LLC Brokerage Phone: 2298901186 License #263490 Listed on: 07/05/2017

Last Buyer's Agent

Paula Barrett

KeySouth Real Estate Group, Inc License #258456

Create a Home Valuation Report for This Property
The Home Valuation Report is an in-depth analysis detailing your home's value as well as a comparison with similar homes in the area

Home Details

Home Type

  • Single Family

Lot Details

  • 2.7

HOA Fees

  • $17 Monthly HOA Fees

Home Design

  • Traditional Architecture
  • Architectural Shingle Roof
  • Vinyl Siding

Interior Spaces

  • 1,967 Sq Ft Home
  • 1-Story Property
  • Tray Ceiling
  • Sheet Rock Walls or Ceilings
  • Ceiling Fan
  • Fireplace
  • French Doors
  • Formal Dining Room
  • Laundry Room

Kitchen

  • Breakfast Area or Nook
  • Oven
  • Range
  • Microwave
  • Dishwasher

Flooring

  • Pine Flooring
  • Tile

Bedrooms and Bathrooms

  • 3 Bedrooms
  • Primary Bedroom Suite
  • Walk-In Closet
  • 2 Full Bathrooms
  • Double Vanity

Parking

  • Driveway
  • Open Parking

Outdoor Features

  • Deck
  • Outbuilding

Additional Features

  • 2.7 Acre Lot
  • Central Heating and Cooling System

Home Details

Home Type

Single Family

Lot Details

2.7 Acres

HOA Fees

$17 per month

Listing Details

  • Property Sub Type: Single Family Residence
  • Prop. Type: Residential
  • Lot Size Acres: 2.7
  • Subdivision Name: No Recorded Subdivision
  • Directions: 1304 Upper Hawthorne Trail
  • Architectural Style: Traditional
  • Carport Y N: No
  • Garage Yn: No
  • Unit Levels: One
  • Building Stories: 1
  • ResoBuildingAreaSource: Appraiser
  • Attribution Contact: 2298901186
  • Special Features: RealEstateOwned
  • Stories: 1

Interior Features

  • Appliances: Range, Microwave, Refrigerator, Dishwasher, Oven
  • Full Bathrooms: 2
  • Total Bedrooms: 3
  • Door Features: French Doors
  • Fireplace: Yes
  • Flooring: Tile, Pine
  • Interior Amenities: Sheetrock Walls, Trey/Box Ceiling(s), Breakfast Area, Formal Dining Room, Pantry, Fireplace, Ceiling Fan(s)
  • Living Area: 1967
  • ResoLivingAreaSource: Appraiser
  • RoomBedroomFeatures: Master Suite
  • Bedroom/Bathroom Features: Double Vanity, Master Bath
  • Master Bedroom Features: Walk-In Closet(s)

Exterior Features

  • Pool Private: No
  • Construction Type: Vinyl Siding
  • Other Structures: Outbuilding
  • Patio And Porch Features: Deck
  • Property Condition: Well-Kept
  • Roof: Architectural

Garage/Parking

  • Open Parking: Yes
  • Parking Features: Concrete Drive, Other

Utilities

  • Laundry Features: Laundry Room
  • Cooling: Ceiling Fan(s), Central Heat/Air
  • Cooling Y N: Yes
  • Heating: Central Heat/Air
  • Heating Yn: Yes
  • Electric: GRADY EMC
  • Utilities: Community, Water Connected
  • Water Source: Water Connected

Condo/Co-op/Association

  • Association Fee: 200
  • Association Fee Frequency: Annually
  • Association: Yes

Lot Info

  • Lot Size Sq Ft: 117612
  • ResoLotSizeUnits: Acres

Ownership History

We collect this data history from publicly available records. To have your information removed, we recommend requesting removal directly through your county’s website.

Date Name Owned For Owner Type

Purchase Details

Listed on
Jul 5, 2017
Closed on
Aug 15, 2017
Bought by
Seller's Agent
Norris Bishop
Norris Bishop Realty, LLC
Buyer's Agent
Paula Barrett
KeySouth Real Estate Group, Inc
List Price
$168,450
Sold Price
$175,000
Premium/Discount to List
$6,550
3.89%
Current Estimated Value
$389,088

Home Financials for this Owner

Home Financials are based on the most recent Mortgage that was taken out on this home.
Estimated Appreciation
$214,088
Avg. Annual Appreciation
9.25%
Original Mortgage
$140,000
Outstanding Balance
$67,710
Interest Rate
3.96%
Mortgage Type
New Conventional
Estimated Equity
$321,378

Purchase Details

Closed on
Dec 6, 2016
Sold by
Christopher R
Bought by
Wells Fargo Bank

Purchase Details

Listed on
Jun 7, 2011
Closed on
Feb 14, 2012
Sold by
Flynn Kerry A
Bought by
Lovin Christopher R and Lovin Shanna D
Seller's Agent
Letha Cosson, Ab
Premier Group Realty
List Price
$255,000
Sold Price
$205,000
Premium/Discount to List
-$50,000
-19.61%

Home Financials for this Owner

Home Financials are based on the most recent Mortgage that was taken out on this home.
Avg. Annual Appreciation
4.52%
Original Mortgage
$205,000
Interest Rate
3.89%
Mortgage Type
VA

Purchase Details

Closed on
Jun 30, 2011
Sold by
Flynn Mark A
Bought by
Flynn Kerry A

Purchase Details

Closed on
Mar 28, 2008
Sold by
Guldin Richard
Bought by
Flynn Mark A and Flynn Kerry A

Home Financials for this Owner

Home Financials are based on the most recent Mortgage that was taken out on this home.
Original Mortgage
$224,000
Interest Rate
6.22%
Mortgage Type
New Conventional

Purchase Details

Closed on
Aug 2, 2005
Sold by
Taylor Patrick Land Corp
Bought by
Guldin Richard and Guldin Elaine

Home Financials for this Owner

Home Financials are based on the most recent Mortgage that was taken out on this home.
Original Mortgage
$23,014
Interest Rate
5.57%
Mortgage Type
New Conventional
Source: Public Records

Purchase History

We collect this data history from publicly available records. To have your information removed, we recommend requesting removal directly through your county’s website.

Date Buyer Sale Price Title Company
$175,000 --
Wells Fargo Bank $173,984 --
Sec Of Veterans Affair $173,984 --
Lovin Christopher R $205,000 --
Flynn Kerry A -- --
Flynn Mark A $38,000 --
Guldin Richard $27,075 --
Source: Public Records

Mortgage History

We collect this data history from publicly available records. To have your information removed, we recommend requesting removal directly through your county’s website.

Date Status Borrower Loan Amount
Open $140,000
Previous Owner Lovin Christopher R $205,000
Previous Owner Flynn Mark A $224,000
Previous Owner Guldin Richard $23,014
Source: Public Records

Property History

We collect this data history from publicly available records. To have your information removed, we recommend requesting removal directly through your county’s website.

Date Event Price List to Sale Price per Sq Ft Prior Sale
08/15/2017 08/15/17 Sold $175,000 +3.9% $89 / Sq Ft
07/12/2017 07/12/17 Pending -- -- --
07/05/2017 07/05/17 For Sale $168,450 -17.8% $86 / Sq Ft
02/24/2012 02/24/12 Sold $205,000 -19.6% $104 / Sq Ft View Prior Sale
01/25/2012 01/25/12 Pending -- -- --
06/07/2011 06/07/11 For Sale $255,000 -- $130 / Sq Ft
Source: Thomasville Area Board of REALTORS®

Tax History

We collect this data history from publicly available records. To have your information removed, we recommend requesting removal directly through your county’s website.

Year Tax Paid Tax Assessment Tax Assessment Total Assessment is a certain percentage of the fair market value that is determined by local assessors to be the total taxable value of land and additions on the property. Land Improvement
2025 $3,563 $153,534 $16,000 $137,534
2024 $3,563 $141,136 $16,000 $125,136
2023 $2,974 $82,026 $8,200 $73,826
2022 $3,097 $82,026 $8,200 $73,826
2021 $3,105 $82,026 $8,200 $73,826
2020 $3,113 $82,026 $8,200 $73,826
2019 $3,112 $82,026 $8,200 $73,826
2018 $2,517 $91,817 $8,200 $83,617
2017 $3,249 $91,817 $8,200 $83,617
2016 $2,831 $78,256 $8,200 $70,056
2015 $2,803 $78,256 $8,200 $70,056
2014 $2,804 $78,256 $8,200 $70,056
2013 -- $64,070 $13,000 $51,070
Source: Public Records

Agents Affiliated with this Home

  • Section Image
  • Section Image
See All Agents

Map

Source: Thomasville Area Board of REALTORS®

MLS Number: 911491

APN: 0052E-00000-003-000

Your Personal Tour Guide

Ask me questions while you tour the home.