NOT LISTED FOR SALE

1304 W Mountain View Dr Mesa, AZ 85201

Riverview Neighborhood

Estimated Value: $829,000 - $984,000

4 Beds
4 Baths
4,246 Sq Ft
$214/Sq Ft Est. Value

Sale Details

Date Sold: June 15, 2022

Last sale price $915,000 $215 Per Sq Ft

Est. 1% decrease in value since last sale

Current estimated payment $5,207 / mo

11 Days on Market

Highlights

  • Private Pool
  • RV Gated
  • 0.52 Acre Lot
  • Franklin at Brimhall Elementary School Rated A
  • City Lights View
  • Family Room with Fireplace

About This Home

As of June 2022

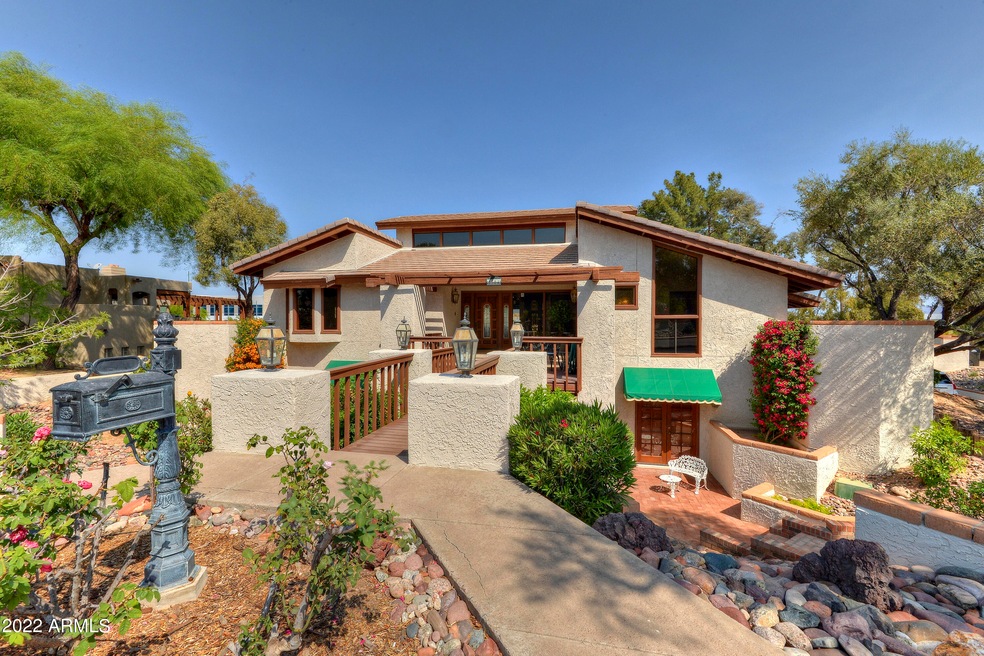
This is your opportunity to own an architectural masterpiece. First time on the market, original owner, meticulously cared for. One of a kind custom home with amazing features. Beautiful wood doors, trim, baseboards and beams throughout. Unique tailor-made windows and design touches. 360 sq. ft. deck access from the front room and master bedroom. Main Level - master bedroom, kitchen, living/dining room, laundry, bedroom 1 and full guest bathroom. Lower level but not a basement - 2 additional bedrooms and 2 bathrooms. Billiard room (pool table conveys), family room, full size wet bar, dumbwaiter, access to large covered patio, backyard and extra-wide garage. Home includes desirable EV charger. Office with custom built in shelves is flooded with natural light. With many closets and built in cabinets this home has a place for everything. Gorgeous backyard on a 1/2 acre with pool, synthetic and natural grass yard, built in BBQ, and mature trees. HOME BOASTS new pool surface, newer HVACs, new water heater. CLOSE TO Riverview shopping, Tempe Market Place, entertainment and restaurants to enjoy. Easy access to walking/biking trails from Bass Pro Drive through ASU/Tempe Beach Park and on through Scottsdale to as far as Shea Blvd and 92nd St.

Last Agent to Sell the Property

Jessica Fairbanks

Realty ONE Group License #SA100946000 Listed on: 04/28/2022

Realty ONE Group

Co-Listed By

Gary Fairbanks

Realty ONE Group License #SA631143000

Last Buyer's Agent

Roger Childers

Desert Home Collective License #BR530521000

Home Details

Home Type

  • Single Family

Est. Annual Taxes

  • $3,030

Year Built

  • Built in 1980

Lot Details

  • 22,717 Sq Ft Lot
  • Desert faces the front of the property
  • Block Wall Fence
  • Artificial Turf
  • Sprinklers on Timer
  • Hillside Location
  • Private Yard
  • Grass Covered Lot

Parking

  • 2 Car Direct Access Garage
  • 4 Open Parking Spaces
  • Side or Rear Entrance to Parking
  • Garage Door Opener
  • RV Gated

Property Views

  • City Lights
  • Mountain

Home Design

  • Wood Frame Construction
  • Tile Roof
  • Stucco

Interior Spaces

  • 4,246 Sq Ft Home
  • 2-Story Property
  • Wet Bar
  • Vaulted Ceiling
  • Ceiling Fan
  • Family Room with Fireplace
  • 2 Fireplaces
  • Living Room with Fireplace

Kitchen

  • Eat-In Kitchen
  • Breakfast Bar
  • Built-In Microwave
  • Kitchen Island

Flooring

  • Wood
  • Carpet
  • Tile

Bedrooms and Bathrooms

  • 4 Bedrooms
  • 4 Bathrooms

Eco-Friendly Details

  • North or South Exposure

Pool

  • Pool Updated in 2021
  • Private Pool

Outdoor Features

  • Balcony
  • Covered Patio or Porch

Schools

  • Whittier Elementary School
  • Carson Junior High Middle School
  • Westwood High School

Utilities

  • Central Air
  • Heating Available
  • High Speed Internet

Listing and Financial Details

  • Tax Lot 9
  • Assessor Parcel Number 135-33-012

Community Details

Overview

  • No Home Owners Association
  • Association fees include no fees
  • Built by AZ West Contracting Corp.
  • Country Club Heights Subdivision

Recreation

  • Bike Trail

Home Details

Home Type

Single Family

Est. Annual Taxes

$3,030

Year Built

Built in 1980

Lot Details

0.52 Acres

Parking

2

Listing Details

  • Cross Street: Alma School and Rio Salado Pkwy
  • Legal Info Range: 5E
  • Property Type: Residential
  • Ownership: Fee Simple
  • Association Fees Land Lease Fee: N
  • Basement: N
  • Updated Heating or Cooling Units: Full
  • Items Updated Ht Cool Yr Updated: 2016
  • Updated Pool: Full
  • Items Updated Pool Yr Updated: 2021
  • Updated Roof: Full
  • Items Updated Roof Yr Updated: 2006
  • Parking Spaces Slab Parking Spaces: 4.0
  • Parking Spaces Total Covered Spaces: 2.0
  • Separate Den Office Sep Den Office: Y
  • Year Built: 1980
  • Tax Year: 2021
  • Property Sub Type: Single Family Residence
  • Horses: No
  • Lot Size Acres: 0.52
  • Co List Office Mls Id: reog08
  • Co List Office Phone: 602-953-4000
  • Subdivision Name: COUNTRY CLUB HEIGHTS
  • Property Attached Yn: No
  • General Property Description:PriceSqFt: 215.5
  • Dining Area:Breakfast Bar: Yes
  • Cooling:Ceiling Fan(s): Yes
  • Cooling:Central Air: Yes
  • Water Source City Water: Yes
  • Fireplace Features Fireplace Living Rm: Yes
  • Fireplace Features Fireplace Family Rm: Yes
  • Technology:High Speed Internet: Yes
  • Special Features: VirtualTour

Interior Features

  • Flooring: Carpet, Tile, Wood
  • Basement YN: No
  • Spa Features: None
  • Appliances: Water Purifier
  • Total Bedrooms: 4
  • Fireplace Features: Family Room, Living Room
  • Fireplaces: 2
  • Fireplace: Yes
  • Interior Amenities: High Speed Internet, Eat-in Kitchen, Breakfast Bar, Vaulted Ceiling(s), Wet Bar, Kitchen Island, Pantry, 3/4 Bath Master Bdrm
  • Living Area: 4246.0
  • Stories: 2
  • Kitchen Features:RangeOven Elec: Yes
  • Kitchen Features:Built-in Microwave: Yes
  • Kitchen Features:Kitchen Island: Yes
  • Community Features:BikingWalking Path: Yes
  • Kitchen Features Pantry: Yes
  • Kitchen Features:Non-laminate Counter: Yes
  • Other Rooms:Family Room: Yes
  • Kitchen Features:Wall Oven(s): Yes
  • Other Rooms:BonusGame Room: Yes
  • Kitchen Features:Multiple Ovens: Yes
  • KitchenFeatures:Refrigerator: Yes

Exterior Features

  • Fencing: Block
  • Exterior Features: Balcony, Private Yard
  • Lot Features: North/South Exposure, Hillside Lot, Desert Front, Gravel/Stone Front, Grass Back, Synthetic Grass Back, Auto Timer H2O Front, Auto Timer H2O Back
  • Pool Private: Yes
  • View: City Lights, Mountain(s)
  • Disclosures: Agency Discl Req, Seller Discl Avail
  • Construction Type: Stucco, Wood Frame, Painted
  • Patio And Porch Features: Covered Patio(s)
  • Roof: Tile
  • Construction:Frame - Wood: Yes
  • Exterior Features:Covered Patio(s): Yes
  • Exterior Features:Pvt Yrd(s)Crtyrd(s): Yes
  • Exterior Features:Balcony: Yes
  • General Property Description:Community Pool YN2: No
  • General Property Description:Private Pool YN2: Yes

Garage/Parking

  • Total Covered Spaces: 2.0
  • Parking Features: RV Gate, Garage Door Opener, Direct Access, Attch'd Gar Cabinets, Side Vehicle Entry
  • Attached Garage: No
  • Garage Spaces: 2.0
  • Open Parking Spaces: 4.0
  • Parking Features:Attch_squote_d Gar Cabinets: Yes
  • Parking Features:RV Gate: Yes
  • Parking Features:Side Vehicle Entry: Yes
  • Parking Features:Garage Door Opener: Yes
  • Parking Features:Direct Access: Yes

Utilities

  • Cooling: Central Air, Ceiling Fan(s), Programmable Thmstat
  • Heating: Electric
  • Cooling Y N: Yes
  • Heating Yn: Yes
  • Water Source: City Water
  • Heating:Electric: Yes

Condo/Co-op/Association

  • Community Features: Biking/Walking Path
  • Association: No

Association/Amenities

  • Association Fees:HOA YN2: N
  • Association Fees:PAD Fee YN2: N
  • Association Fee Incl:No Fees: Yes

Fee Information

  • Association Fee Includes: No Fees

Schools

  • Elementary School: Whittier Elementary School
  • High School: Westwood High School
  • Junior High Dist: Mesa Unified District
  • Middle Or Junior School: Carson Junior High School

Lot Info

  • Land Lease: No
  • Lot Size Sq Ft: 22717.0
  • Parcel #: 135-33-012

Building Info

  • Builder Name: AZ West Contracting Corp.

Tax Info

  • Tax Annual Amount: 3030.0
  • Tax Book Number: 135.00
  • Tax Lot: 9
  • Tax Map Number: 33.00

Ownership History

We collect this data history from publicly available records. To have your information removed, we recommend requesting removal directly through your county’s website.

Date Name Owned For Owner Type

Purchase Details

Listed on
Apr 28, 2022
Closed on
May 9, 2022
Sold by
Bought by
Seller's Agent
Jessica Fairbanks
Realty ONE Group
Buyer's Agent
Roger Childers
Desert Home Collective
List Price
$865,000
Sold Price
$915,000
Premium/Discount to List
$50,000
5.78%
Current Estimated Value
$909,986

Home Financials for this Owner

Home Financials are based on the most recent Mortgage that was taken out on this home.
Estimated Appreciation
-$5,014
Avg. Annual Appreciation
-0.13%
Original Mortgage
$549,000
Interest Rate
0.0452%
Mortgage Type
New Conventional

Purchase Details

Closed on
Jan 30, 2006
Sold by
Bought by

Home Financials for this Owner

Home Financials are based on the most recent Mortgage that was taken out on this home.
Original Mortgage
$500,000
Interest Rate
0.0636%
Mortgage Type
Credit Line Revolving

Purchase Details

Closed on
Dec 24, 2001
Sold by
Bought by

Purchase Details

Closed on
Jan 29, 1999
Sold by
Bought by

Purchase Details

Closed on
Dec 30, 1998
Sold by
Bought by
Source: Public Records
Create a Home Valuation Report for This Property
The Home Valuation Report is an in-depth analysis detailing your home's value as well as a comparison with similar homes in the area

Home Values in the Area

Source: Public Records

Average Home Value in this Area


Source: Public Records

Purchase History

We collect this data history from publicly available records. To have your information removed, we recommend requesting removal directly through your county’s website.

Date Buyer Sale Price Title Company
$915,000 Lawyers Title
-- None Available
-- Capital Title Agency
-- --
-- --
Source: Public Records

Mortgage History

We collect this data history from publicly available records. To have your information removed, we recommend requesting removal directly through your county’s website.

Date Status Borrower Loan Amount
Open $549,000
Previous Owner $300,000
Previous Owner $500,000
Source: Public Records

Property History

We collect this data history from publicly available records. To have your information removed, we recommend requesting removal directly through your county’s website.

Date Event Price List to Sale Price per Sq Ft
06/15/2022 06/15/22 Sold $915,000 +5.8% $215 / Sq Ft
05/02/2022 05/02/22 Pending -- -- --
04/21/2022 04/21/22 For Sale $865,000 -- $204 / Sq Ft
Source: Arizona Regional Multiple Listing Service (ARMLS)

Tax History

We collect this data history from publicly available records. To have your information removed, we recommend requesting removal directly through your county’s website.

Year Tax Paid Tax Assessment Tax Assessment Total Assessment is a certain percentage of the fair market value that is determined by local assessors to be the total taxable value of land and additions on the property. Land Improvement
2025 $2,983 $35,913
2024 $3,015 $34,203
2023 $3,015 $56,620 $11,320 $45,300
2022 $2,949 $45,500 $9,100 $36,400
2021 $3,030 $44,760 $8,950 $35,810
2020 $2,989 $43,470 $8,690 $34,780
2019 $2,769 $39,120 $7,820 $31,300
2018 $2,644 $38,010 $7,600 $30,410
2017 $2,561 $36,980 $7,390 $29,590
2016 $2,515 $35,620 $7,120 $28,500
2015 $2,374 $35,410 $7,080 $28,330
Source: Public Records

Agents Affiliated with this Home

  • Section Image
  • Section Image
  • Section Image
See All Agents

Map

Source: Arizona Regional Multiple Listing Service (ARMLS)

MLS Number: 6387410

Arizona Regional Multiple Listing Service (ARMLS)

APN: 135-33-012

Your Personal Tour Guide

Ask me questions while you tour the home.