
Seller's Agent in 2024
Kathleen Forrest
Metro Brokers of Oklahoma
(405) 520-1149
547 Total Sales
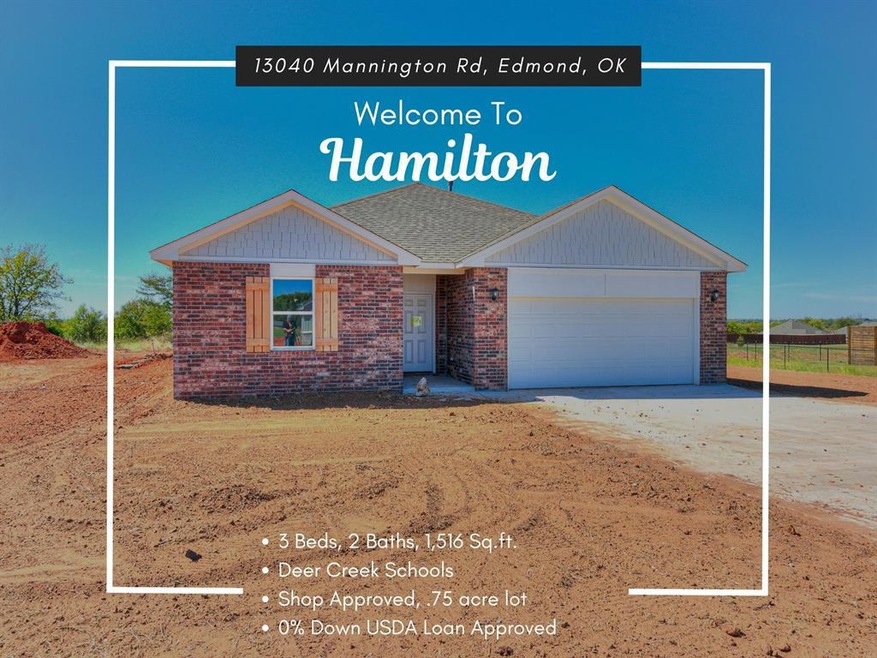
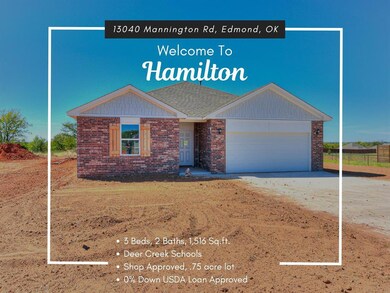
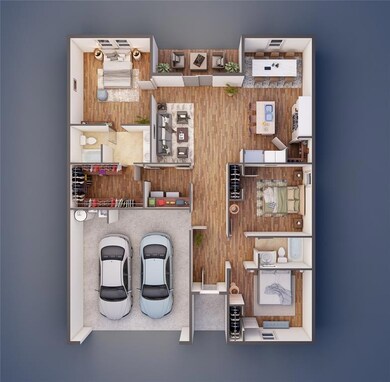
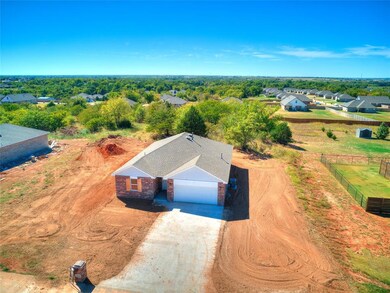
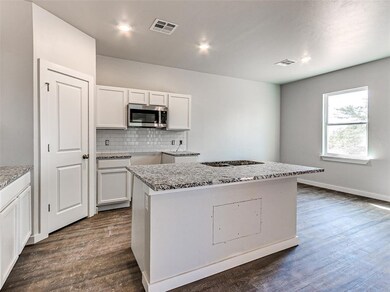
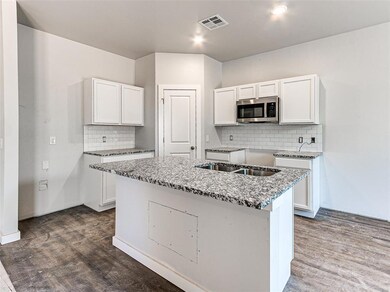
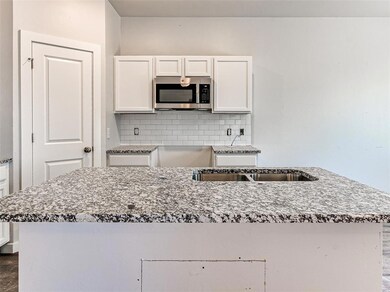
This 3-bedroom, 2-bathroom Hartford Plan home comes complete with a 2-car garage, a .75 acre lot, and shops are approved! This Home features an open design, kitchen island, designer touches throughout, and LARGE master closet with convenient private access to the laundry room! Need Down payment money? Call today to see if you qualify for the zero-down USDA home loan! Our homes are in the boundaries for this program. Estimated Completion October 2024
Need Down payment money? Call today to see if you qualify for the zero-down USDA home loan! Our homes are in the boundaries for this program. Builder offering $5,000 in closing costs!
Last Agent to Sell the Property
Metro Brokers of Oklahoma License #143574 Listed on: 06/20/2024
We collect this data history from publicly available records. To have your information removed, we recommend requesting removal directly through your county’s website.
| Date | Event | Price | List to Sale | Price per Sq Ft |
|---|---|---|---|---|
| 12/06/2024 12/06/24 | Sold | $265,000 | -1.8% | $175 / Sq Ft |
| 11/05/2024 11/05/24 | Pending | -- | -- | -- |
| 08/13/2024 08/13/24 | Price Changed | $269,815 | -3.5% | $178 / Sq Ft |
| 06/20/2024 06/20/24 | For Sale | $279,601 | -- | $184 / Sq Ft |
We collect this data history from publicly available records. To have your information removed, we recommend requesting removal directly through your county’s website.
| Year | Tax Paid | Tax Assessment Tax Assessment Total Assessment is a certain percentage of the fair market value that is determined by local assessors to be the total taxable value of land and additions on the property. | Land | Improvement |
|---|---|---|---|---|
| 2025 | $1,485 | $66,494 | ||
| 2024 | $1,485 | $60,449 | ||
| 2023 | $1,270 | $54,954 | $0 | $0 |
| 2022 | $1,211 | $49,958 | $0 | $0 |
| 2021 | $1,080 | $47,389 | $0 | $47,389 |
| 2020 | $1,074 | $52,389 | $0 | $52,389 |
| 2019 | $1,026 | $49,260 | $0 | $49,260 |
| 2018 | $912 | $44,260 | $0 | $44,260 |
| 2017 | $821 | $37,260 | $0 | $0 |
| 2016 | $769 | $28,200 | $0 | $0 |
| 2015 | $728 | $25,636 | $0 | $0 |
| 2014 | $678 | $23,305 | $0 | $0 |
Seller's Agent in 2024
Kathleen Forrest
Metro Brokers of Oklahoma
(405) 520-1149
547 Total Sales
Buyer's Agent in 2024
Leah Hanna
Copper Creek Real Estate
(405) 990-8095
102 Total Sales
Source: MLSOK
MLS Number: 1121785
Disclaimer: Certain information contained herein is derived from information provided by parties other than Homes.com. All information provided is deemed reliable, but is not guaranteed to be accurate and should be independently verified.
All data is obtained from various sources and may not have been verified by broker or MLS GRID. Supplied Open House Information is subject to change without notice. All information should be independently reviewed and verified for accuracy. Properties may or may not be listed by the office/agent presenting the information. Some IDX listings have been excluded from this website. IDX information is provided exclusively for personal, non-commercial use, and may not be used for any purpose other than to identify prospective properties consumers may be interested in purchasing.
Information is deemed reliable but not guaranteed.
This information is not verified for authenticity or accuracy, is not guaranteed and may not reflect all real estate activity in the market.
Copyright 2026 MLSOK, Inc. All rights reserved.
Listings courtesy of MLSOK as distributed by MLS GRID.
Based on information submitted to the MLS GRID
Ask me questions while you tour the home.