
Danan Powell
COMPASS
(206) 489-3291
37 Total Sales
1 in Delta
$545,000 Price


Estimated Value: $789,709



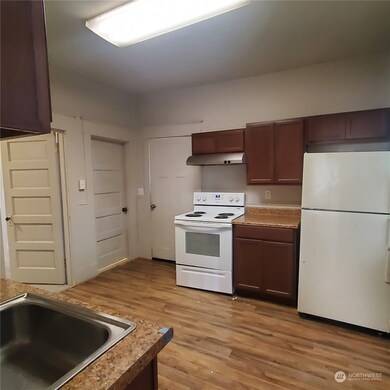
Builder Alert! Double listed with 1301 Broadway, 12196 square feet total, Zoned Commercial Mixed-Use. Close to Everett Community College and Providence Hospital Colby Campus. Build on this Corner Lot Gem to Maximize its Best Use OR live in one house and fix up the other! VALUE IS IN THE LAND! Buyer to verify all information.
Last Agent to Sell the Property
CENTURY 21 North Homes Realty License #113534 Listed on: 04/14/2023
Source: Northwest Multiple Listing Service (NWMLS)
MLS#: 2055663
Danan Powell
COMPASS
(206) 489-3291
37 Total Sales
1 in Delta
$545,000 Price
Togasii Peko
Coldwell Banker Bain
(206) 210-5019
94 Total Sales
1 in Delta
$515,000 Price
Lucie Tickle
Windermere Real Estate/M2, LLC
(425) 230-3474
67 Total Sales
1 in Delta
$510,000 Price
Jason Lincoln
KW Everett
(360) 926-7073
66 Total Sales
1 in Delta
$636,000 Price
Tawnia Coulter
Coldwell Banker Bain
(206) 889-6146
98 Total Sales
1 in Delta
$596,000 Price
Kelly Russell
Coldwell Banker Bain
(425) 405-6514
75 Total Sales
1 in Delta
$630,000 Price
We collect this data history from publicly available records. To have your information removed, we recommend requesting removal directly through your county’s website.
| Date | Event | Price | List to Sale | Price per Sq Ft |
|---|---|---|---|---|
| 10/31/2024 10/31/24 | Sold | $1,000,000 | -16.3% | $942 / Sq Ft |
| 02/20/2024 02/20/24 | Pending | -- | -- | -- |
| 12/02/2023 12/02/23 | Price Changed | $1,195,000 | -8.1% | $1,125 / Sq Ft |
| 04/14/2023 04/14/23 | For Sale | $1,300,000 | -- | $1,224 / Sq Ft |
We collect this data history from publicly available records. To have your information removed, we recommend requesting removal directly through your county’s website.
| Year | Tax Paid | Tax Assessment Tax Assessment Total Assessment is a certain percentage of the fair market value that is determined by local assessors to be the total taxable value of land and additions on the property. | Land | Improvement |
|---|---|---|---|---|
| 2026 | $3,871 | $445,500 | $395,500 | $50,000 |
| 2025 | $3,701 | $444,000 | $394,000 | $50,000 |
| 2024 | $3,701 | $431,000 | $381,000 | $50,000 |
| 2023 | $3,488 | $424,800 | $379,000 | $45,800 |
| 2022 | $3,797 | $414,700 | $374,000 | $40,700 |
| 2020 | $4,472 | $398,400 | $369,000 | $29,400 |
| 2019 | $3,742 | $335,500 | $308,000 | $27,500 |
| 2018 | $2,510 | $206,300 | $180,000 | $26,300 |
| 2017 | $2,532 | $207,200 | $186,000 | $21,200 |
| 2016 | $2,355 | $202,600 | $180,000 | $22,600 |
| 2015 | $2,212 | $179,300 | $150,000 | $29,300 |
| 2013 | $2,506 | $179,200 | $156,000 | $23,200 |
K
Seller's Agent in 2024
Kristine Hofmann
CENTURY 21 North Homes Realty
(425) 319-2468
1 in this area
19 Total Sales
Buyer's Agent in 2024
John Cowan
Windermere Corporate
(206) 422-8741
1 in this area
566 Total Sales
Source: Northwest Multiple Listing Service (NWMLS)
MLS Number: 2055663
APN: 005474-251-003-00
Disclaimer: Certain information contained herein is derived from information provided by parties other than Homes.com. All information provided is deemed reliable, but is not guaranteed to be accurate and should be independently verified.
All data is obtained from various sources and may not have been verified by broker or MLS GRID. Supplied Open House Information is subject to change without notice. All information should be independently reviewed and verified for accuracy. Properties may or may not be listed by the office/agent presenting the information. Listing information is provided by the Northwest Multiple Listing Service (NWMLS). Property information is based on available data that may include MLS information, county records, and other sources. Listings marked with the 3 tree icon and provided by NWMLS. All properties are subject to prior sale or withdrawal. IDX information is provided exclusively for consumers’ personal noncommercial use, that it may not be used for any purpose other than to identify prospective properties consumers may be interested in purchasing, that the data is deemed reliable but is not guaranteed by MLS GRID. ©2026 NWMLS.
Based on information submitted to the MLS GRID
Listings courtesy of Northwest Multiple Listing Service (NWMLS) as distributed by MLS GRID
Ask me questions while you tour the home.