
Brenda Sweet
RE/MAX Elite
(855) 676-1074
45 Total Sales
1 in Queensborough-Brentwood
$949,950 Price
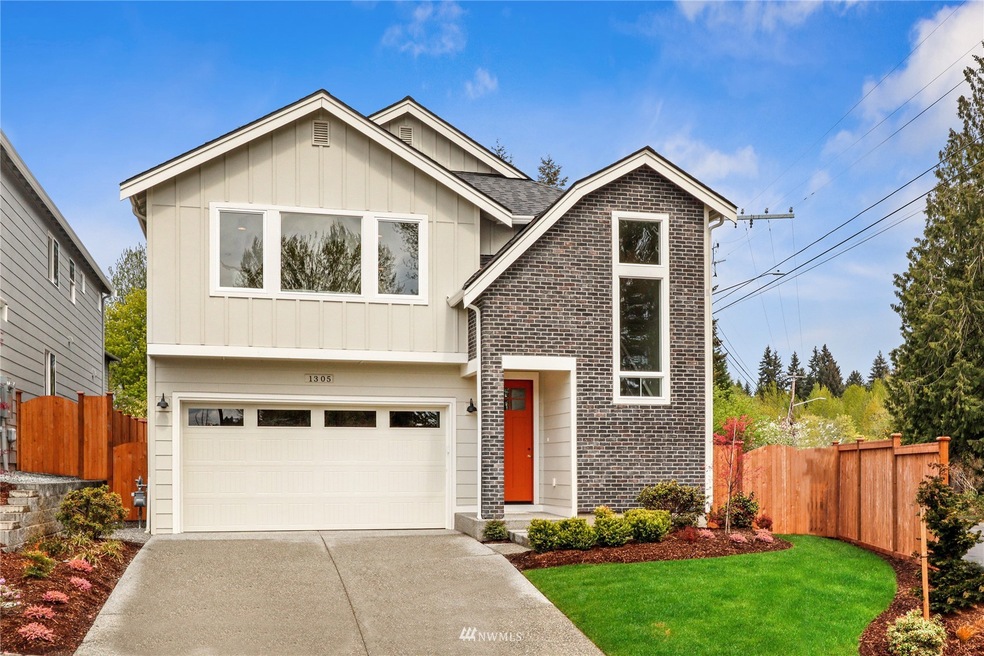


South-facing MODEL home in an enclave of 6 new homes; move in now! The Martin plan is spacious and bright with high ceilings and modern finishes. Thoughtfully designed, the stunning white cabinet kitchen (with black stainless appliances & gorgeous quartz counters) opens into the living+dining spaces along with the flexible main level bedroom/den and separate pocket office. 4 bedrooms and open bonus loft upstairs. Luxe primary suite with soaking tub and large walk-in closet+direct laundry access! Northshore SD. Easy Bothell-Evrerett Hwy access to Canyon Park, I-405, and Mill Creek/Bothell amenities. DOES NOT MAP - use 19806 13TH DR SE, BOTHELL for GPS.
Source: Northwest Multiple Listing Service (NWMLS)
MLS#: 1946284
Brenda Sweet
RE/MAX Elite
(855) 676-1074
45 Total Sales
1 in Queensborough-Brentwood
$949,950 Price
Pete Keating
John L. Scott Snohomish
(360) 217-0949
170 Total Sales
1 in Queensborough-Brentwood
$1,400,000 Price
Mary Hendrickson
John L. Scott Mill Creek
(360) 502-2341
58 Total Sales
3 in Queensborough-Brentwood
$750K - $1.3M Price Range
Melanie Hawkins
Hawkins Poe
(253) 525-2385
42 Total Sales
1 in Queensborough-Brentwood
$881,000 Price
Ryan Gillis
Gillis Real Estate LLC
(425) 215-0170
143 Total Sales
1 in Queensborough-Brentwood
$972,000 Price
Emily Howell
Best Choice Realty
(253) 867-8316
40 Total Sales
1 in Queensborough-Brentwood
$901,775 Price
We collect this data history from publicly available records. To have your information removed, we recommend requesting removal directly through your county’s website.
| Date | Event | Price | List to Sale | Price per Sq Ft |
|---|---|---|---|---|
| 07/14/2022 07/14/22 | Sold | $1,365,000 | +2.2% | $482 / Sq Ft |
| 06/11/2022 06/11/22 | Pending | -- | -- | -- |
| 06/07/2022 06/07/22 | Price Changed | $1,335,000 | -16.6% | $471 / Sq Ft |
| 06/03/2022 06/03/22 | For Sale | $1,599,999 | -- | $565 / Sq Ft |
We collect this data history from publicly available records. To have your information removed, we recommend requesting removal directly through your county’s website.
| Year | Tax Paid | Tax Assessment Tax Assessment Total Assessment is a certain percentage of the fair market value that is determined by local assessors to be the total taxable value of land and additions on the property. | Land | Improvement |
|---|---|---|---|---|
| 2025 | $1,872 | $29,172 | $10,392 | $18,780 |
| 2024 | $1,541 | $26,931 | $7,998 | $18,933 |
| 2023 | $1,541 | $26,931 | $7,998 | $18,933 |
| 2022 | $1,258 | $23,134 | $7,561 | $15,573 |
| 2021 | $1,277 | $23,800 | $7,779 | $16,021 |
| 2020 | $1,154 | $22,283 | $7,433 | $14,850 |
| 2019 | $1,136 | $22,283 | $7,433 | $14,850 |
| 2018 | $912 | $18,944 | $5,474 | $13,470 |
| 2017 | $816 | $18,944 | $5,474 | $13,470 |
| 2016 | $731 | $17,712 | $5,422 | $12,290 |
| 2015 | $370 | $17,712 | $5,422 | $12,290 |
| 2014 | $559 | $13,906 | $5,126 | $8,780 |
Seller's Agent in 2022
Kristi Sundquist
Epique Realty
(425) 247-1119
20 in this area
113 Total Sales
Buyer's Agent in 2022
Pooja Kumar
Kelly Right RE of Seattle LLC
(425) 444-0613
2 in this area
41 Total Sales
Source: Northwest Multiple Listing Service (NWMLS)
MLS Number: 1946284
Disclaimer: Certain information contained herein is derived from information provided by parties other than Homes.com. All information provided is deemed reliable, but is not guaranteed to be accurate and should be independently verified.
All data is obtained from various sources and may not have been verified by broker or MLS GRID. Supplied Open House Information is subject to change without notice. All information should be independently reviewed and verified for accuracy. Properties may or may not be listed by the office/agent presenting the information. Listing information is provided by the Northwest Multiple Listing Service (NWMLS). Property information is based on available data that may include MLS information, county records, and other sources. Listings marked with the 3 tree icon and provided by NWMLS. All properties are subject to prior sale or withdrawal. IDX information is provided exclusively for consumers’ personal noncommercial use, that it may not be used for any purpose other than to identify prospective properties consumers may be interested in purchasing, that the data is deemed reliable but is not guaranteed by MLS GRID. ©2026 NWMLS.
Based on information submitted to the MLS GRID
Listings courtesy of Northwest Multiple Listing Service (NWMLS) as distributed by MLS GRID
Ask me questions while you tour the home.