
Laura Buck Smith
The Market Real Estate Co
(225) 577-5281
955 Total Sales
4 in Covington
$155K - $199K Price Range
Estimated Value: $485,643
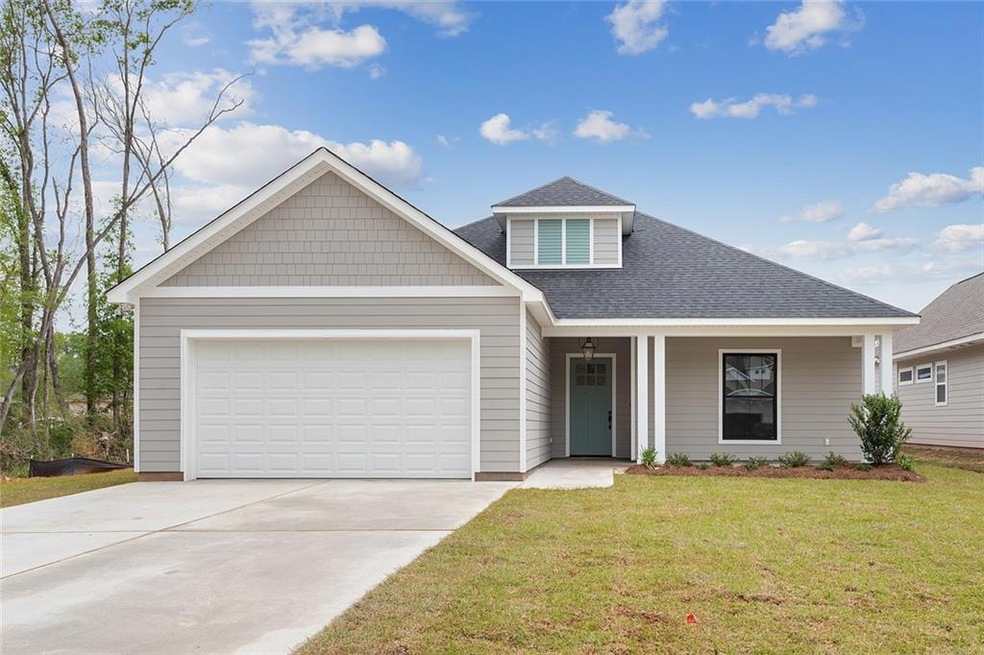
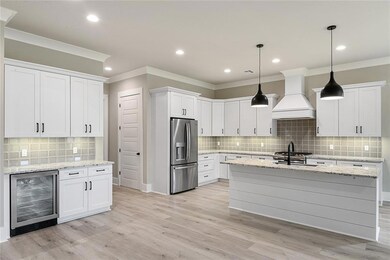
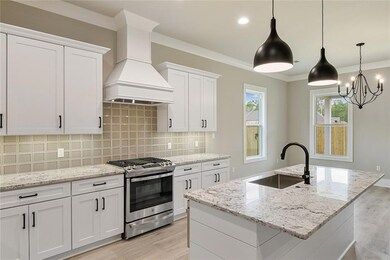
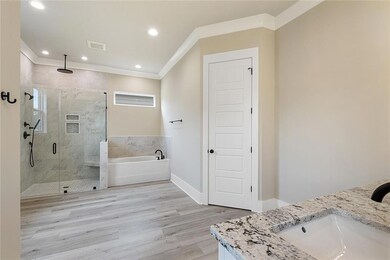
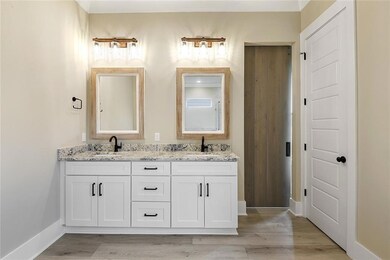
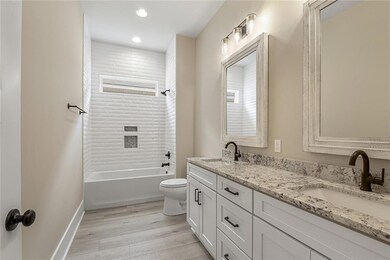
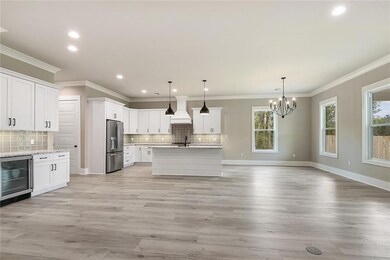
PINTEREST-PERFECT COTTAGE IN COVINGTON’S ABITA RIDGE! Welcome home to this stunning, immaculately maintained single-story farmhouse-style cottage built in 2022. Boasting 2,267 square feet of open-concept living space, this 3-bedroom, 2.5-bathroom gem perfectly blends modern luxury with everyday functionality. From the moment you step inside, you'll love the airy feel created by high ceilings, abundance of natural light, and gorgeous, low-maintenance flooring—absolutely NO carpet throughout! The heart of the home is a spectacular, wide-open family room featuring a cozy gas fireplace and seamless flow into a gourmet kitchen. Designed for entertaining, the kitchen features a massive central island, premium appliances (including gas range and refrigerator), a spacious walk-in pantry, and custom soft-close drawers and cabinetry.Retreat to the private primary suite, highlighted by a spa-like ensuite bath and a jumbo 10’ x 8’ walk-in closet that dreams are made of. Two additional generous bedrooms share a full bath, plus there is a convenient half-bath for guests. Step outside to your covered concrete patio, great for morning coffee or weekend BBQs in the fully fenced backyard. Additional perks include energy-efficient construction features, pull-down attic stairs for extra storage potential, a spacious 2-car garage, and a location in coveted Flood Zone C. Conveniently located just moments from Hwy 190, Rouses Market, local dining, and top-rated Blue Ribbon schools. This turn-key beauty is completely move-in ready and waiting for you!
Last Agent to Sell the Property
Crescent Sotheby's International Realty License #912123333 Listed on: 01/01/2022
Last Buyer's Agent
Karanda Willey
Compass Mandeville License #995703600
We collect this data history from publicly available records. To have your information removed, we recommend requesting removal directly through your county’s website.
Laura Buck Smith
The Market Real Estate Co
(225) 577-5281
955 Total Sales
4 in Covington
$155K - $199K Price Range
Kelly Marbry
Engel & Völkers New Orleans
(504) 285-4070
86 Total Sales
3 in Covington
$232,000 Price Range
Bobby Lauricella
Keller Williams Realty Premier Partners
(504) 553-3573
73 Total Sales
3 in Covington
$298,000 Price Range
Aimee Ashe
Demand Realty
(504) 470-0940
150 Total Sales
11 in Covington
$39K - $345K Price Range
Alanea Champagne
RE/MAX Synergy Real Estate
(504) 499-1410
119 Total Sales
3 in Covington
$250,000 Price Range
Stacy Ferro
PRESTIGE PROPERTIES OF LOUISIANA, LLC
(504) 565-2408
18 Total Sales
3 in Covington
$215,000 Price Range
We collect this data history from publicly available records. To have your information removed, we recommend requesting removal directly through your county’s website.
| Date | Buyer | Sale Price | Title Company |
|---|---|---|---|
| $452,000 | Crescent Title | ||
| Utilities Inc Of Louisiana | -- | None Listed On Document |
We collect this data history from publicly available records. To have your information removed, we recommend requesting removal directly through your county’s website.
| Date | Status | Borrower | Loan Amount |
|---|---|---|---|
| Open | $452,000 |
We collect this data history from publicly available records. To have your information removed, we recommend requesting removal directly through your county’s website.
| Date | Event | Price | List to Sale | Price per Sq Ft |
|---|---|---|---|---|
| 05/28/2026 05/28/26 | For Sale | $489,000 | +8.7% | $216 / Sq Ft |
| 04/28/2022 04/28/22 | Sold | -- | -- | -- |
| 03/29/2022 03/29/22 | Pending | -- | -- | -- |
| 01/01/2022 01/01/22 | For Sale | $450,000 | -- | $199 / Sq Ft |
We collect this data history from publicly available records. To have your information removed, we recommend requesting removal directly through your county’s website.
| Year | Tax Paid | Tax Assessment Tax Assessment Total Assessment is a certain percentage of the fair market value that is determined by local assessors to be the total taxable value of land and additions on the property. | Land | Improvement |
|---|---|---|---|---|
| 2025 | -- | $33,278 | $6,000 | $27,278 |
| 2024 | -- | $33,278 | $6,000 | $27,278 |
| 2023 | $0 | $33,278 | $6,000 | $27,278 |
| 2022 | $74,880 | $6,000 | $6,000 | $0 |
| 2021 | $747 | $6,000 | $6,000 | $0 |
Seller's Agent in 2026
James 'Grant' Clayton
1 Percent Lists
(504) 875-6599
66 Total Sales
Seller's Agent in 2022
Lovelle Blitch
Crescent Sotheby's International Realty
(985) 264-6222
140 Total Sales
KW
Buyer's Agent in 2022
Karanda Willey
Compass Mandeville
Source: ROAM MLS
MLS Number: 2327251
APN: 35174
Ask me questions while you tour the home.