
Holly Schreiber
Oasis Realty Collective
(828) 672-6017
46 Total Sales
7 in Conway
$185K - $725K Price Range

Estimated Value: $482,000 - $632,157
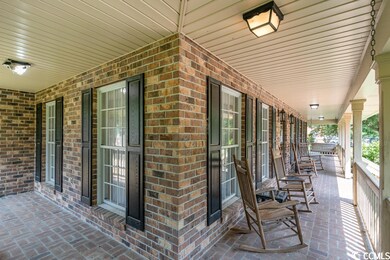
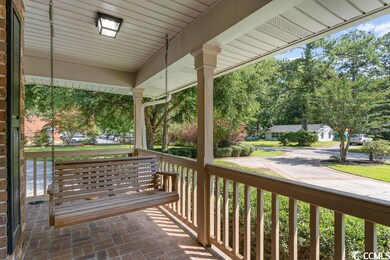
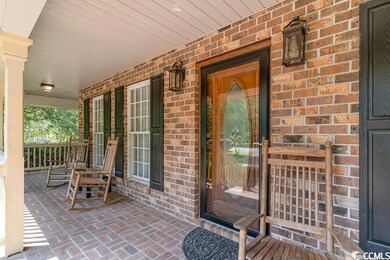
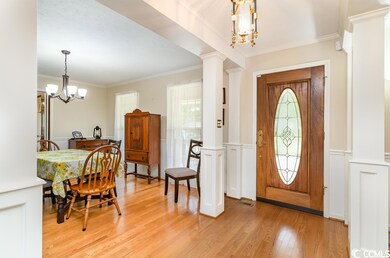
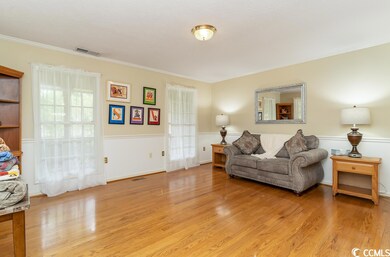
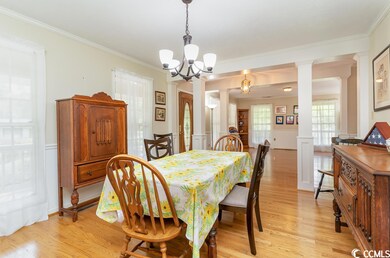
Welcome to this magnificent 5-bedroom, 3.5-bathroom home situated on a sprawling .69 acre lot. Crafted with meticulous attention to detail, this custom brick residence showcases an extraordinary layout that is sure to impress. With an open concept living, dining, kitchen and 4 spacious bedrooms, this home does not lack in space and comfort. Also, prepare to fall in love with the private 5th bedroom suite, nestled above the expansive attached garage. Aptly referred to as an 'in-law' suite, this additional bedroom/living space boasts a fully equipped kitchen/dining area, promising comfort and independence. Also, the bonus room in the garage would make a perfect playroom off the pool for entertaining or could be a craft/hobby room as well. Step into the backyard oasis, adorned with mature landscaping, a tranquil in-ground heated saltwater pool, inviting hot tub, and captivating outdoor patio. Conveniently situated in close proximity to the historic downtown Conway, this home is a delightful 30-minute drive to the pristine Atlantic Ocean beaches. All of this and more, with NO HOA fees! You don't want to miss this one!
Last Agent to Sell the Property
Christine Lefont
Carolina One Real Estate MB License #77126 Listed on: 06/01/2023
We collect this data history from publicly available records. To have your information removed, we recommend requesting removal directly through your county’s website.
Holly Schreiber
Oasis Realty Collective
(828) 672-6017
46 Total Sales
7 in Conway
$185K - $725K Price Range
Johnny Moure
Realty ONE Group DocksideSouth
(843) 874-2173
24 Total Sales
4 in Conway
$220K - $375K Price Range
Nancy Deagan
Magnolias Elite Realty
(854) 600-4362
33 Total Sales
2 in Conway
$253K - $372K Price Range
John Pinder
HIGHGARDEN REAL ESTATE
(984) 208-2908
32 Total Sales
3 in Conway
$282K - $304K Price Range
SB
Shawn Becker
RESource One Real Estate, LLC
(843) 703-1968
22 Total Sales
1 in Conway
$135,000 Price
Alissa Carpenter
Realty ONE Group DocksideNorth
(843) 994-2909
97 Total Sales
23 in Conway
$60K - $1.1M Price Range
We collect this data history from publicly available records. To have your information removed, we recommend requesting removal directly through your county’s website.
| Date | Buyer | Sale Price | Title Company |
|---|---|---|---|
| $505,000 | -- | ||
| Corwin Deborah C | $365,000 | -- | |
| June Willie C | $329,900 | -- | |
| Stoltz Louis J | $283,750 | -- | |
| Vaught Ellen G | -- | -- | |
| Vaught James M | -- | -- |
We collect this data history from publicly available records. To have your information removed, we recommend requesting removal directly through your county’s website.
| Date | Status | Borrower | Loan Amount |
|---|---|---|---|
| Closed | $1,000,000 | ||
| Previous Owner | Corwin Deborah C | $100,000 | |
| Previous Owner | Stoltz Louis J | $225,000 | |
| Previous Owner | Stoltz Louis J | $25,000 | |
| Previous Owner | Stoltz Louis J | $227,000 |
We collect this data history from publicly available records. To have your information removed, we recommend requesting removal directly through your county’s website.
| Date | Event | Price | List to Sale | Price per Sq Ft | Prior Sale |
|---|---|---|---|---|---|
| 07/20/2023 07/20/23 | Sold | $505,000 | -3.8% | $112 / Sq Ft | |
| 06/01/2023 06/01/23 | For Sale | $525,000 | +43.8% | $117 / Sq Ft | |
| 04/23/2020 04/23/20 | Sold | $365,000 | -5.2% | $81 / Sq Ft | View Prior Sale |
| 03/09/2020 03/09/20 | Price Changed | $385,000 | -8.3% | $86 / Sq Ft | |
| 02/27/2020 02/27/20 | For Sale | $419,900 | +27.3% | $93 / Sq Ft | |
| 08/29/2019 08/29/19 | Sold | $329,900 | -4.3% | $103 / Sq Ft | View Prior Sale |
| 06/25/2019 06/25/19 | Price Changed | $344,900 | -1.4% | $108 / Sq Ft | |
| 05/09/2019 05/09/19 | For Sale | $349,900 | +23.3% | $109 / Sq Ft | |
| 02/26/2014 02/26/14 | Sold | $283,750 | -18.7% | $79 / Sq Ft | View Prior Sale |
| 12/17/2013 12/17/13 | Pending | -- | -- | -- | |
| 09/10/2013 09/10/13 | For Sale | $349,000 | -- | $97 / Sq Ft |
We collect this data history from publicly available records. To have your information removed, we recommend requesting removal directly through your county’s website.
| Year | Tax Paid | Tax Assessment Tax Assessment Total Assessment is a certain percentage of the fair market value that is determined by local assessors to be the total taxable value of land and additions on the property. | Land | Improvement |
|---|---|---|---|---|
| 2025 | $3,316 | $0 | $0 | $0 |
| 2024 | $3,316 | $20,702 | $3,992 | $16,710 |
| 2023 | $3,258 | $22,087 | $3,133 | $18,954 |
| 2021 | $5,832 | $14,724 | $2,088 | $12,636 |
| 2020 | $1,804 | $13,200 | $2,088 | $11,112 |
| 2019 | $1,643 | $14,024 | $2,088 | $11,936 |
| 2018 | $1,599 | $13,044 | $2,088 | $10,956 |
| 2017 | $1,599 | $13,044 | $2,088 | $10,956 |
| 2016 | -- | $13,044 | $2,088 | $10,956 |
| 2015 | $1,888 | $13,045 | $2,089 | $10,956 |
| 2014 | $1,244 | $9,037 | $2,089 | $6,948 |
Seller's Agent in 2023
Christine Lefont
Carolina One Real Estate MB
(843) 516-2156
160 Total Sales
TG
Buyer's Agent in 2023
The Vaught Group
EXP Realty LLC
(843) 865-2618
153 Total Sales
Seller's Agent in 2020
Sheila Romo
Realty ONE Group DocksideNorth
(843) 516-4909
79 Total Sales
Buyer's Agent in 2020
Natalie Rakoci
JTE Real Estate
(910) 880-3199
51 Total Sales
GH
Seller's Agent in 2019
Gregory Harrelson
Century 21 The Harrelson Group
(843) 457-7816
723 Total Sales
Buyer's Agent in 2019
Barron Calvert
Sloan Realty Group
(843) 421-5197
234 Total Sales
Source: Coastal Carolinas Association of REALTORS®
MLS Number: 2310787
APN: 33812010044
Disclaimer: Certain information contained herein is derived from information provided by parties other than Homes.com. All information provided is deemed reliable, but is not guaranteed to be accurate and should be independently verified.
Provided courtesy of the Coastal Carolinas MLS. Copyright 2026 of the Coastal Carolinas MLS. All rights reserved. Information is provided exclusively for consumers' personal, non-commercial use, and may not be used for any purpose other than to identify prospective properties consumers may be interested in purchasing, and that the data is deemed reliable but is not guaranteed accurate by the Coastal Carolinas MLS.
Ask me questions while you tour the home.