
Fidelity RE Group
Keller Williams KC North
(816) 639-6203
111 Total Sales
19 in Liberty
$255K - $566K Price Range


Estimated Value: $293,099
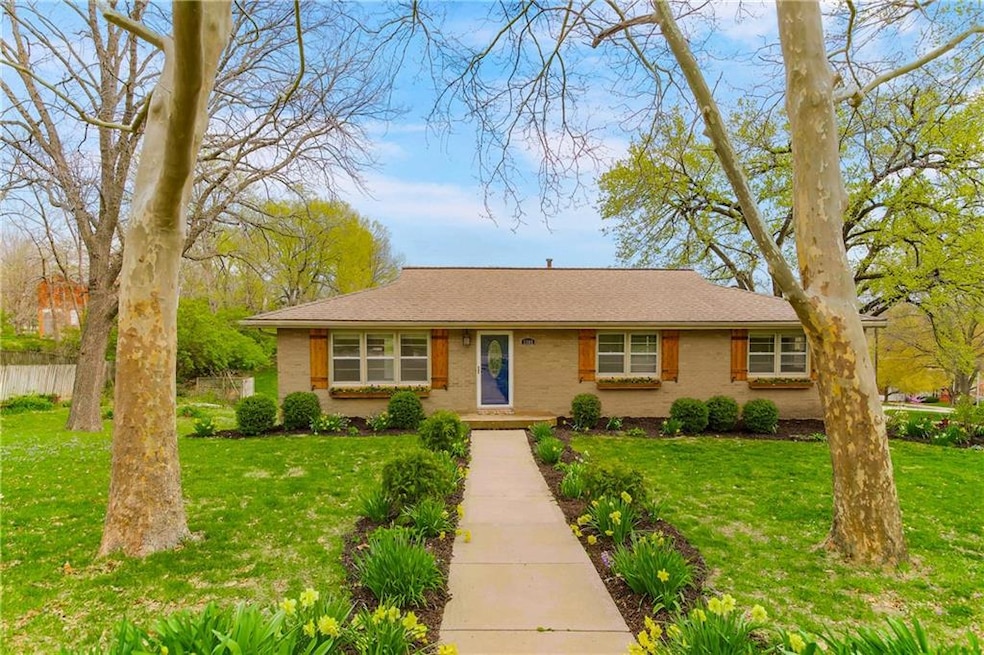
No HOA! Lovely Liberty home on large corner lot! And that yard and greenery! The SCHOOLS!!! Excellent entertaining space on the deck or large concrete patio. Main level living with HARDWOOD FLOORS! ***UPSTAIRS LAUNDRY*** The lower level offers another large finished space (4th bedroom) with a full bath and WALK OUT to the patio! The garage has extra space for shelves/storage and also has a brand new garage door/opener on the right side. Beautiful treed lot and wonderful surroundings! If you know Liberty, you'll know this is a PRIME location within a highly sought after small pocket of Liberty. Close proximity to higher-price-point homes that are well cared for -- makes this an extra intelligent purchase. Extremely convenient for daily walks or runs and daily needs/groceries/etc. Walkability to the Liberty square for the summertime farmers market and weekend events is second to none! Experienced buyers will see - easy sweat equity here - add fresh interior paint and fresh hardwood stain! Amazing location! Don't miss your chance at an easy value-add.
Last Agent to Sell the Property
KC Realtors LLC Brokerage Phone: 816-519-2866 License #2013005635 Listed on: 04/19/2025
We collect this data history from publicly available records. To have your information removed, we recommend requesting removal directly through your county’s website.
Fidelity RE Group
Keller Williams KC North
(816) 639-6203
111 Total Sales
19 in Liberty
$255K - $566K Price Range
Brian Davis
United Real Estate Kansas City
(816) 688-8781
24 Total Sales
1 in Liberty
$203,000 Price
Denise Cunningham
Keller Williams Realty Partners Inc.
(913) 386-6724
152 Total Sales
1 in Liberty
$290,000 Price
Kelli Nelson
Realty ONE Group Esteem
(913) 444-6820
68 Total Sales
3 in Liberty
$248K - $435K Price Range
Gary Ashley Sr.
Weichert Realtors - Generations
(816) 203-0838
71 Total Sales
1 in Liberty
$410,000 Price
Andrew Hicklin
ReeceNichols-KCN
(913) 379-3168
171 Total Sales
6 in Liberty
$230K - $432K Price Range
We collect this data history from publicly available records. To have your information removed, we recommend requesting removal directly through your county’s website.
| Date | Buyer | Sale Price | Title Company |
|---|---|---|---|
| -- | Thomson Affinity Title | ||
| Thorne Michael | -- | Chicago Title Co | |
| Kinnard Bradley Ryan | -- | None Available | |
| Kinnard Jessica | -- | Mccaffree Short Title | |
| Nicholls Matthew R | -- | Kansas City Title Inc | |
| Nichols Matthew R | -- | Source One Title Llc | |
| Henry David C | -- | Assured Quality Title Compan |
We collect this data history from publicly available records. To have your information removed, we recommend requesting removal directly through your county’s website.
| Date | Status | Borrower | Loan Amount |
|---|---|---|---|
| Previous Owner | $157,500 | ||
| Previous Owner | Nicholls Matthew R | $318,202 | |
| Previous Owner | Nichols Matthew R | $143,929 |
We collect this data history from publicly available records. To have your information removed, we recommend requesting removal directly through your county’s website.
| Date | Event | Price | List to Sale | Price per Sq Ft | Prior Sale |
|---|---|---|---|---|---|
| 05/27/2025 05/27/25 | Sold | -- | -- | -- | |
| 04/27/2025 04/27/25 | Pending | -- | -- | -- | |
| 04/27/2025 04/27/25 | Price Changed | $285,000 | +3.6% | $152 / Sq Ft | |
| 04/24/2025 04/24/25 | Price Changed | $275,000 | -3.5% | $146 / Sq Ft | |
| 04/21/2025 04/21/25 | For Sale | $285,000 | +43.2% | $152 / Sq Ft | |
| 06/28/2021 06/28/21 | Sold | -- | -- | -- | View Prior Sale |
| 05/23/2021 05/23/21 | Pending | -- | -- | -- | |
| 04/30/2021 04/30/21 | For Sale | $199,000 | +17.1% | $106 / Sq Ft | |
| 07/05/2018 07/05/18 | Sold | -- | -- | -- | View Prior Sale |
| 05/24/2018 05/24/18 | For Sale | $169,900 | -- | $90 / Sq Ft |
We collect this data history from publicly available records. To have your information removed, we recommend requesting removal directly through your county’s website.
| Year | Tax Paid | Tax Assessment Tax Assessment Total Assessment is a certain percentage of the fair market value that is determined by local assessors to be the total taxable value of land and additions on the property. | Land | Improvement |
|---|---|---|---|---|
| 2025 | $2,603 | $36,230 | ||
| 2024 | $2,426 | $31,540 | ||
| 2023 | $2,467 | $31,540 | $0 | $0 |
| 2022 | $2,291 | $28,920 | $0 | $0 |
| 2021 | $2,273 | $28,918 | $5,700 | $23,218 |
| 2020 | $2,188 | $26,140 | $0 | $0 |
| 2019 | $2,188 | $26,140 | $0 | $0 |
| 2018 | $2,116 | $24,830 | $0 | $0 |
| 2017 | $2,012 | $24,830 | $5,320 | $19,510 |
| 2016 | $2,012 | $23,830 | $5,320 | $18,510 |
| 2015 | $2,013 | $23,830 | $5,320 | $18,510 |
| 2014 | $1,930 | $22,670 | $5,320 | $17,350 |
Seller's Agent in 2025
Mike Thorne
KC Realtors LLC
(816) 519-2866
108 Total Sales
Buyer's Agent in 2025
Heather Luce
KC LOCAL HOMES
(816) 437-1817
84 Total Sales
Seller's Agent in 2021
Timothy Cervantes
Platinum Realty LLC
(816) 896-3342
98 Total Sales
GD
Seller's Agent in 2018
Greg Dymond
Keller Williams KC North
KA
Buyer's Agent in 2018
Karen Amor
Keller Williams Platinum Prtnr
Source: Heartland MLS
MLS Number: 2544634
APN: 15-109-00-01-003.00
Disclaimer: Certain information contained herein is derived from information provided by parties other than Homes.com. All information provided is deemed reliable, but is not guaranteed to be accurate and should be independently verified.
All data is obtained from various sources and may not have been verified by broker or MLS GRID. Supplied Open House Information is subject to change without notice. All information should be independently reviewed and verified for accuracy. Properties may or may not be listed by the office/agent presenting the information. Some IDX listings have been excluded from this website. Prices displayed on all Sold listings are the Last Known Listing Price and may not be the actual selling price.
Listings courtesy of Heartland MLS as distributed by MLS GRID.
Based on information submitted to the MLS GRID
Listing Information presented by local MLS brokerage: TEN-X, INC., local REALTOR®- Arlene Richardson - (888) 952-6393
Ask me questions while you tour the home.