
Patti Mann
Champions Realty
(762) 583-9248
60 Total Sales
1 in Wynnton Village
$225,000 Price
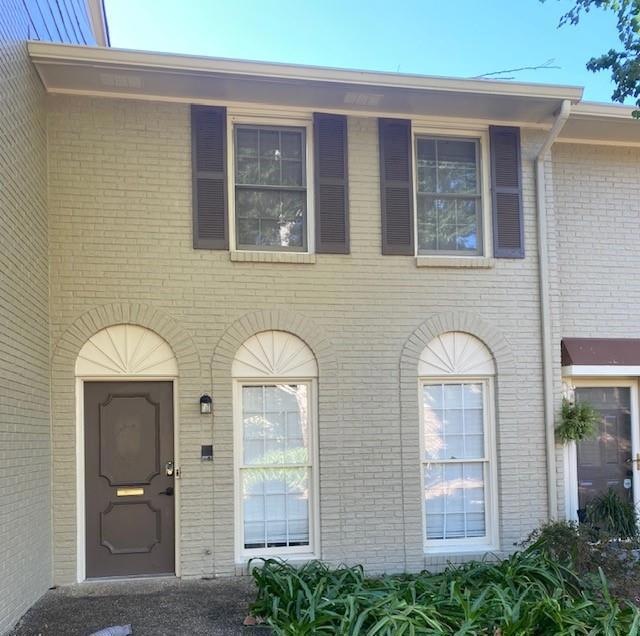
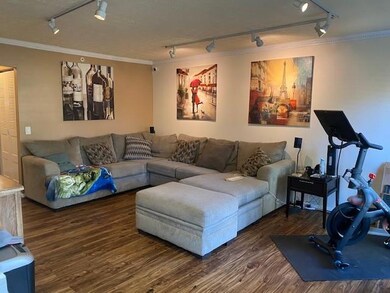
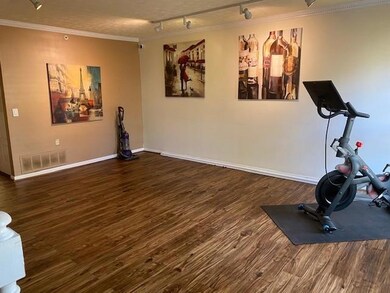
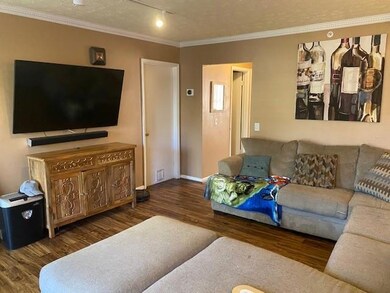
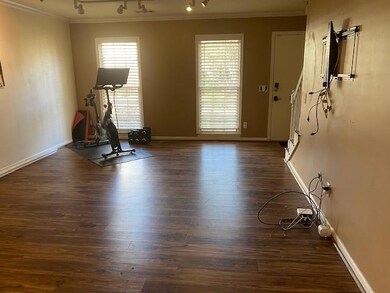
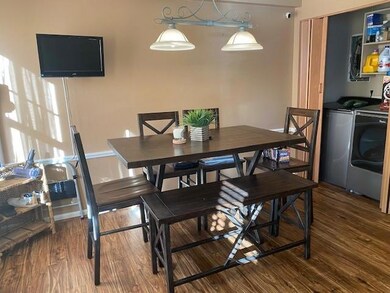
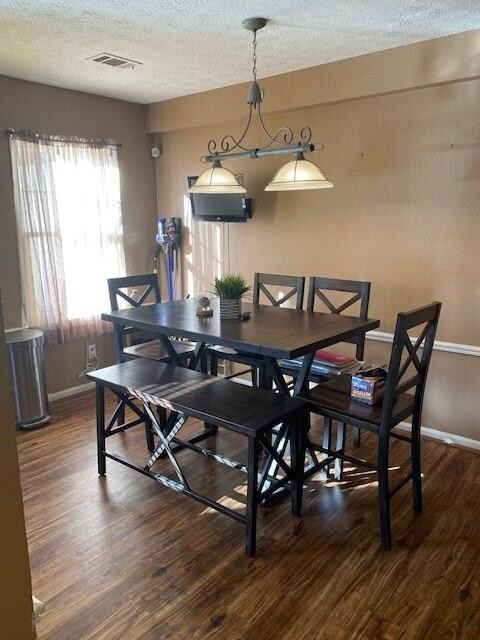
Condo living in mid-town. Enjoy a mostly maintenance-free lifestyle in a condo that has an attached 2-car tandem-style garage, a covered parking space and two additional parking spaces in the parking lot. Out the back of the condo you will enjoy your deck and in the front of the condo is a lovely courtyard area. The garage also has ample storage. Inside there is no carpet, instead you have LVP throughout and upgraded lighting. Convenient to Lakebottom park, downtown and mid-town. This is a quiet, private complex in the middle of town. Downstairs you have a den, half bath and eat-in kitchen that leads out to the deck, which has a staircase that leads to the garage and back of the condo. You can also get to the garage and downstairs storage area from inside the home. Condo complex has an inground pool for residents. Per listing agreement, if listing agent must be present to show condo, to open condo for inspections or anything else to assist buyer, selling agent commission is 1%.
Last Agent to Sell the Property
W.C. Bradley Company Real Estate, LLC Brokerage Phone: 7065716059 License #270346 Listed on: 09/25/2022
Patti Mann
Champions Realty
(762) 583-9248
60 Total Sales
1 in Wynnton Village
$225,000 Price
Tiffiney Graham
Keller Williams River Cities
(706) 940-5869
673 Total Sales
8 in Wynnton Village
$195K - $282K Price Range
Kathleen Mullins
Champions Realty
(762) 240-1817
84 Total Sales
1 in Wynnton Village
$136,000 Price
Beth Milner
Keller Williams River Cities
(762) 888-9873
109 Total Sales
3 in Wynnton Village
$390K - $600K Price Range
Margaret Moss
Bowden Realty, LLC
(706) 940-6294
213 Total Sales
1 in Wynnton Village
$450,000 Price
Tracy Dean
Keller Williams Realty River Cities
(706) 780-3164
152 Total Sales
5 in Wynnton Village
$137K - $405K Price Range
We collect this data history from publicly available records. To have your information removed, we recommend requesting removal directly through your county’s website.
| Date | Event | Price | List to Sale | Price per Sq Ft |
|---|---|---|---|---|
| 12/16/2022 12/16/22 | Sold | $136,000 | -2.2% | $113 / Sq Ft |
| 11/18/2022 11/18/22 | Pending | -- | -- | -- |
| 09/25/2022 09/25/22 | For Sale | $139,125 | -- | $116 / Sq Ft |
Seller's Agent in 2022
Kathleen Mullins
W.C. Bradley Company Real Estate, LLC
(706) 662-0312
1 in this area
84 Total Sales
C
Buyer's Agent in 2022
Chanel Gamble
Keller Williams Realty River Cities
(706) 464-6571
1 in this area
57 Total Sales
Source: Columbus Board of REALTORS® (GA)
MLS Number: 195361
Disclaimer: Certain information contained herein is derived from information provided by parties other than Homes.com. All information provided is deemed reliable, but is not guaranteed to be accurate and should be independently verified.
IDX information is provided exclusively for personal, non-commercial use, and may not be used for any purpose other than to identify prospective properties consumers may be interested in purchasing. Information is deemed reliable but not guaranteed.
Ask me questions while you tour the home.