
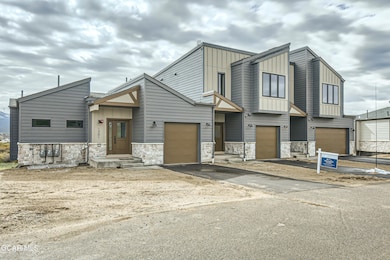


1305 James Dr Tabernash, CO 80478
Tabernash AreaEstimated payment $5,589/month
Highlights
- New Construction
- Open Floorplan
- Deck
- Primary Bedroom Suite
- Mountain View
- Covered Patio or Porch
About This Home
Welcome to 1305 James Dr, a beautifully crafted mountain modern retreat nestled in the Vistas at Pole Creek. This newly built 4-bed, 4-bath home delivers the perfect balance of elevated design and livability. The open great room anchors around a gas fireplace and flows seamlessly into a chef-inspired kitchen featuring quartz countertops, a large island, and stainless steel appliances.
Step outside to breathtaking, protected mountain views from your double deck, which tub ready. Thoughtful details like upper level laundry and an attached garage make daily life simple, while the finished walk-out lower level offers flexible space for a guest suite, media room, or gear storage. Located minutes from Winter Park Resort, Granby Ranch, and Grand Lake, year-round recreation is right at your doo
Property Details
Home Type
- Multi-Family
Est. Annual Taxes
- $4,752
Year Built
- Built in 2024 | New Construction
HOA Fees
- $169 Monthly HOA Fees
Parking
- 1 Car Attached Garage
- Garage Door Opener
Home Design
- Triplex
- Frame Construction
Interior Spaces
- 2,364 Sq Ft Home
- Open Floorplan
- Ceiling Fan
- Fireplace
- Double Pane Windows
- Living Room
- Dining Room
- Mountain Views
- Fire and Smoke Detector
Kitchen
- Self-Cleaning Oven
- Cooktop
- Microwave
- Dishwasher
- Disposal
Bedrooms and Bathrooms
- 4 Bedrooms
- Primary Bedroom Suite
- Walk-In Closet
Laundry
- Laundry Room
- Washer and Dryer
Finished Basement
- Walk-Out Basement
- Finished Basement Bathroom
Outdoor Features
- Deck
- Covered Patio or Porch
Utilities
- Forced Air Heating System
- Heating System Uses Natural Gas
- Propane
- Natural Gas Connected
- Water Tap Fee Is Paid
- Tankless Water Heater
- Phone Available
- Cable TV Available
Additional Features
- 1,307 Sq Ft Lot
- Property is near golf course
Listing and Financial Details
- Home warranty included in the sale of the property
- Tax Lot 41
- Assessor Parcel Number 158902118023
Community Details
Overview
- Association fees include trash, snow removal, road maintenanc
- Coyote Creek At Wp Subdivision
Recreation
- Snow Removal
Map
Home Values in the Area
Average Home Value in this Area
Property History
We collect this data history from publicly available records. To have your information removed, we recommend requesting removal directly through your county’s website.
| Date | Event | Price | List to Sale | Price per Sq Ft |
|---|---|---|---|---|
| 07/08/2026 07/08/26 | Price Changed | $915,000 | -1.5% | $387 / Sq Ft |
| 05/06/2026 05/06/26 | Price Changed | $929,000 | 0.0% | $393 / Sq Ft |
| 05/06/2026 05/06/26 | For Sale | $929,000 | -1.1% | $393 / Sq Ft |
| 04/29/2026 04/29/26 | Off Market | $939,000 | -- | -- |
| 04/06/2026 04/06/26 | Price Changed | $939,000 | -1.1% | $397 / Sq Ft |
| 03/18/2026 03/18/26 | For Sale | $949,000 | 0.0% | $401 / Sq Ft |
| 03/13/2026 03/13/26 | Off Market | $949,000 | -- | -- |
| 05/23/2025 05/23/25 | Price Changed | $949,000 | -0.1% | $401 / Sq Ft |
| 05/01/2025 05/01/25 | Price Changed | $950,000 | -1.0% | $402 / Sq Ft |
| 03/19/2025 03/19/25 | For Sale | $960,000 | 0.0% | $406 / Sq Ft |
| 03/13/2025 03/13/25 | Off Market | $960,000 | -- | -- |
| 12/26/2024 12/26/24 | Price Changed | $960,000 | 0.0% | $406 / Sq Ft |
| 12/26/2024 12/26/24 | For Sale | $960,000 | -0.5% | $406 / Sq Ft |
| 12/08/2024 12/08/24 | Pending | -- | -- | -- |
| 07/22/2024 07/22/24 | Price Changed | $965,000 | -2.5% | $408 / Sq Ft |
| 05/21/2024 05/21/24 | Price Changed | $990,000 | 0.0% | $419 / Sq Ft |
| 03/14/2024 03/14/24 | For Sale | $989,900 | -- | $419 / Sq Ft |
Source: Grand County Board of REALTORS®
MLS Number: 24-241
- 800 County Road 5142
- 1006 County Road 5142
- 1701/1703 James Dr
- 1901/1903 James Dr
- 307 5151
- 400 County Road 5142
- 105 Gcr 5142
- 1101 Gcr 514c
- 200 Gcr 514c
- 701 Paintbrush Terrace
- 200 Paintbrush Terrace
- 802 5151
- 602 5151
- 148 County Road 8307
- 303 Pine View Dr
- 0 Highway 40 Unit 26-748
- 2400/2402 Gcr 514
- 288 Harebell Cir
- 71575 US Hwy 40
- TBD Gcr 827 (Aka Comanche St)
- 105 Cr 5142
- 300 Sterling Way Unit SI ID1543060P
- 406 N Zerex St Unit 8
- 406 N Zerex St Unit 10
- 24 Gcr 8400
- 91 Doc Susie Ave
- 309 Co Rd 804
- 1228 Co Rd 8
- 105 Deer Track Ct
- 96 Mountainside Dr
- 67 Cozens Pointe Cir Unit 201
- 103 Summit Point Ln
- 120 Fairway Ln
- 72 Spruce Dr
- 97 Timberline Dr
- 471 High Country Dr
- 12 Stagecoach Way
- 225 Hi Country Dr
- 1324 Rendezvous Rd Unit SI ID1543059P
- 168 Hi Country Dr

Ask me questions while you tour the home.