
Danielle Sutton
Keller Williams Realty Nashville/Franklin
(629) 235-5062
43 Total Sales
2 in Berrys Chapel
$484K - $554K Price Range
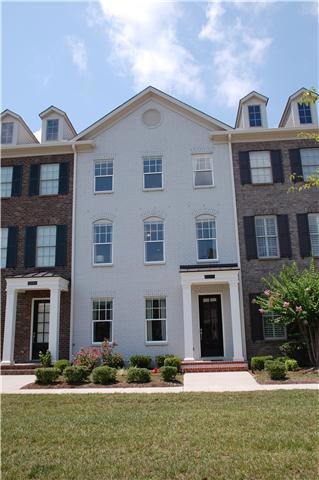
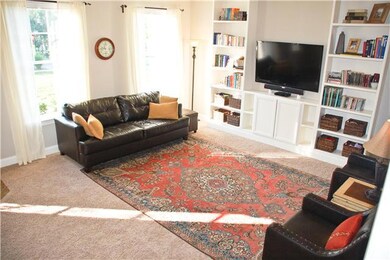
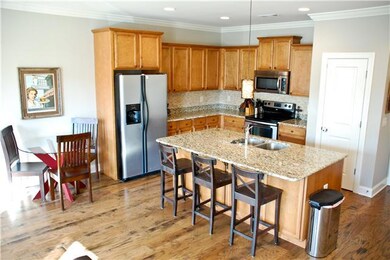
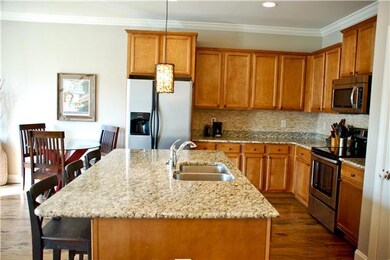
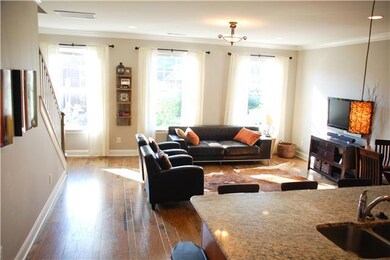
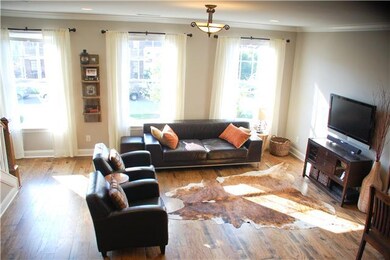
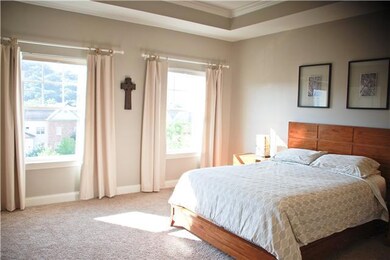
Estimated Value: $706,612
Great location to downtown Franklin, Cool Springs, Brentwood and Interstate. Garage on kitchen level. Practically new home. Full bath on 1st level. Finished office on 1st level. Built-in bookshelves in den. Loft storage in garage. Many more upgrades.
Last Agent to Sell the Property
Zeitlin Sotheby's International Realty Brokerage Phone: 6155797451 License # 227596 Listed on: 07/25/2013
We collect this data history from publicly available records. To have your information removed, we recommend requesting removal directly through your county’s website.
Danielle Sutton
Keller Williams Realty Nashville/Franklin
(629) 235-5062
43 Total Sales
2 in Berrys Chapel
$484K - $554K Price Range
Noelle Tabor
Tyler York Real Estate Brokers, LLC
(833) 703-2026
27 Total Sales
1 in Berrys Chapel
$435,000 Price
Angie Taylor
Benchmark Realty, LLC
(629) 206-0459
22 Total Sales
1 in Berrys Chapel
$469,900 Price
Whitney Ellis
RE/MAX Homes And Estates
(844) 933-3017
39 Total Sales
1 in Berrys Chapel
$720,000 Price
Edison Cook
Compass
(949) 239-0799
96 Total Sales
1 in Berrys Chapel
$485,000 Price
Cathy Wood
Crye-Leike, Inc., REALTORS
(629) 206-8739
43 Total Sales
1 in Berrys Chapel
$659,000 Price
We collect this data history from publicly available records. To have your information removed, we recommend requesting removal directly through your county’s website.
| Date | Buyer | Sale Price | Title Company |
|---|---|---|---|
| $319,000 | None Available |
We collect this data history from publicly available records. To have your information removed, we recommend requesting removal directly through your county’s website.
| Date | Status | Borrower | Loan Amount |
|---|---|---|---|
| Open | $239,250 |
We collect this data history from publicly available records. To have your information removed, we recommend requesting removal directly through your county’s website.
| Date | Event | Price | List to Sale | Price per Sq Ft |
|---|---|---|---|---|
| 09/03/2013 09/03/13 | Sold | $319,000 | -- | $147 / Sq Ft |
We collect this data history from publicly available records. To have your information removed, we recommend requesting removal directly through your county’s website.
| Year | Tax Paid | Tax Assessment Tax Assessment Total Assessment is a certain percentage of the fair market value that is determined by local assessors to be the total taxable value of land and additions on the property. | Land | Improvement |
|---|---|---|---|---|
| 2025 | $2,136 | $160,000 | $32,500 | $127,500 |
| 2024 | $2,136 | $99,050 | $18,750 | $80,300 |
| 2023 | $2,136 | $99,050 | $18,750 | $80,300 |
| 2022 | $2,136 | $99,050 | $18,750 | $80,300 |
| 2021 | $2,136 | $99,050 | $18,750 | $80,300 |
| 2020 | $2,116 | $82,100 | $15,000 | $67,100 |
| 2019 | $2,116 | $82,100 | $15,000 | $67,100 |
| 2018 | $2,059 | $82,100 | $15,000 | $67,100 |
| 2017 | $2,042 | $82,100 | $15,000 | $67,100 |
| 2016 | $2,018 | $82,100 | $15,000 | $67,100 |
| 2015 | -- | $64,725 | $10,000 | $54,725 |
| 2014 | -- | $64,725 | $10,000 | $54,725 |
BS
Seller's Agent in 2013
Beverly Spellings
Zeitlin Sotheby's International Realty
(615) 383-0183
12 Total Sales
Buyer's Agent in 2013
Carolyn McHaney-Waller
Zeitlin Sotheby's International Realty
(615) 554-2126
48 Total Sales
Source: Realtracs
MLS Number: RTC1471087
APN: 036O-A-009.00
Disclaimer: Certain information contained herein is derived from information provided by parties other than Homes.com. All information provided is deemed reliable, but is not guaranteed to be accurate and should be independently verified.
All data is obtained from various sources and may not have been verified by broker or MLS GRID. Supplied Open House Information is subject to change without notice. All information should be independently reviewed and verified for accuracy. Properties may or may not be listed by the office/agent presenting the information. Some IDX listings have been excluded from this website.
Listings courtesy of Realtracs as distributed by MLS GRID.
Listing Information presented by local MLS brokerage: Ten-X, LLC dba Homes.com, local broker - Arlene Richardson - 888-952-6393 - 17600 Laguna Canyon Rd, Irvine, CA 92618.
Based on information submitted to the MLS GRID
Ask me questions while you tour the home.