
Leslie Davis
Keller Williams - Mobile
(251) 283-4681
133 Total Sales
2 in Lyons Park
$420,000 Price Range



Estimated Value: $265,000 - $295,926
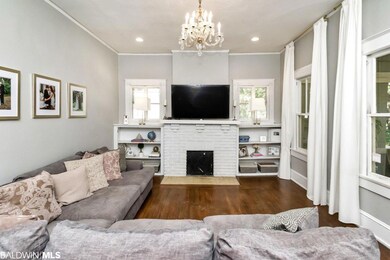
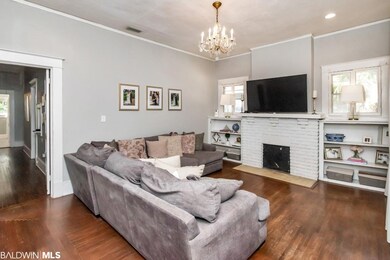
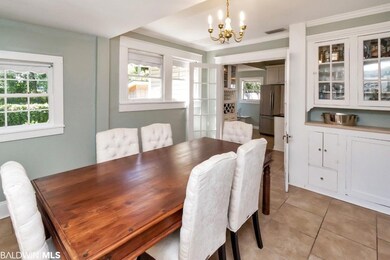
Adorable Midtown Mobile Cottage in Old Dauphin Way Historic District. Charm and character with lots of updates like ALL NEW ELECTRICAL, recessed lighting throughout, commercial sized tankless water heater, updated kitchen, updated bathrooms, two driveways and so much more! Enjoy your evenings on this home’s charming, covered front porch greeting your fellow neighbors as they stroll by. Throughout the home, you will find narrow strip hardwood floors and tile flooring in the kitchen, breakfast, dining, and bathrooms. 10' ceilings throughout, plus amazing, oversized bedrooms. The living room is so elegant with a fireplace that has built-ins on each side and lots of windows allowing in tons of natural light. The updated kitchen offers granite counter tops, glass tiled backsplash, island, stainless appliances, built ins galore, with an attached breakfast area with built-in seating or banquette. Just through the glass, French doors is the stunning, separate dining room. This separate dining room has built-ins and also offers a lot of natural lighting. The spacious master suite offers so much room with an additional fireplace, and an abundance of natural lighting, 18-inch tile flooring and tub surround, with a jetted tub/shower combo and granite topped vanity area. Even the secondary bedrooms are very spacious with great lighting. The backyard is fenced with a patio area, and nice sized storage building. Seller will pay up to 1%of sales price Buyers closing cost. *Listing Agent makes no representation to accuracy of sq. ft. Buyer to verify. Any and all updates are per Seller(s).*
Last Agent to Sell the Property
Roberts Brothers West Brokerage Email: devinscott@robertsbrothers.com License #78808 Listed on: 09/15/2022
We collect this data history from publicly available records. To have your information removed, we recommend requesting removal directly through your county’s website.
Leslie Davis
Keller Williams - Mobile
(251) 283-4681
133 Total Sales
2 in Lyons Park
$420,000 Price Range
Lillian C Courtney
Courtney & Morris, Inc Daphne
(251) 607-2580
100 Total Sales
1 in Lyons Park
$585,000 Price
Stephany Scheinert
Wellhouse Real Estate West LLC
(334) 758-0080
166 Total Sales
2 in Lyons Park
$615,000 Price Range
Josh Comingore
HOMESMART
(727) 472-8648
32 Total Sales
2 in Lyons Park
$135,000 Price Range
Cindy Moore
Elite Real Estate Mobile
(251) 257-3468
84 Total Sales
1 in Lyons Park
$400,000 Price
Brett Burleson
Keller Williams Mobile
(251) 304-9746
59 Total Sales
1 in Lyons Park
$20,000 Price
We collect this data history from publicly available records. To have your information removed, we recommend requesting removal directly through your county’s website.
| Date | Buyer | Sale Price | Title Company |
|---|---|---|---|
| $230,000 | None Listed On Document | ||
| -- | None Available | ||
| $147,000 | None Available | ||
| $48,750 | None Available | ||
| $76,030 | -- |
We collect this data history from publicly available records. To have your information removed, we recommend requesting removal directly through your county’s website.
| Date | Status | Borrower | Loan Amount |
|---|---|---|---|
| Previous Owner | $150,000 | ||
| Previous Owner | $146,200 | ||
| Previous Owner | $144,337 | ||
| Previous Owner | $58,300 | ||
| Previous Owner | $10,279 | ||
| Previous Owner | $74,530 |
We collect this data history from publicly available records. To have your information removed, we recommend requesting removal directly through your county’s website.
| Date | Event | Price | List to Sale | Price per Sq Ft |
|---|---|---|---|---|
| 12/08/2022 12/08/22 | Sold | $230,000 | -8.0% | $133 / Sq Ft |
| 10/27/2022 10/27/22 | Pending | -- | -- | -- |
| 10/18/2022 10/18/22 | Price Changed | $250,000 | -5.7% | $145 / Sq Ft |
| 10/08/2022 10/08/22 | Price Changed | $265,000 | -3.6% | $154 / Sq Ft |
| 09/23/2022 09/23/22 | For Sale | $275,000 | 0.0% | $160 / Sq Ft |
| 09/19/2022 09/19/22 | Pending | -- | -- | -- |
| 09/15/2022 09/15/22 | For Sale | $275,000 | -- | $160 / Sq Ft |
We collect this data history from publicly available records. To have your information removed, we recommend requesting removal directly through your county’s website.
| Year | Tax Paid | Tax Assessment Tax Assessment Total Assessment is a certain percentage of the fair market value that is determined by local assessors to be the total taxable value of land and additions on the property. | Land | Improvement |
|---|---|---|---|---|
| 2025 | $1,106 | $18,310 | $3,500 | $14,810 |
| 2024 | $1,106 | $17,460 | $3,600 | $13,860 |
| 2023 | $1,052 | $11,710 | $2,940 | $8,770 |
| 2022 | $623 | $10,850 | $2,000 | $8,850 |
| 2021 | $623 | $10,850 | $2,000 | $8,850 |
| 2020 | $629 | $10,950 | $1,940 | $9,010 |
| 2019 | $630 | $10,980 | $0 | $0 |
| 2018 | $670 | $11,600 | $0 | $0 |
| 2017 | $675 | $11,680 | $0 | $0 |
| 2016 | $684 | $11,820 | $0 | $0 |
| 2013 | $606 | $10,320 | $0 | $0 |
Seller's Agent in 2022
Devin Scott
Roberts Brothers West
(251) 463-7781
2 in this area
304 Total Sales
M
Buyer's Agent in 2022
Marty Norden
Norden Realty LLC
(251) 583-7638
1 in this area
28 Total Sales
Source: Baldwin REALTORS®
MLS Number: 336554
APN: 29-06-40-0-008-117
Disclaimer: Certain information contained herein is derived from information provided by parties other than Homes.com. All information provided is deemed reliable, but is not guaranteed to be accurate and should be independently verified.
IDX information is provided exclusively for personal, non-commercial use, and may not be used for any purpose other than to identify prospective properties consumers may be interested in purchasing. Information is deemed reliable but not guaranteed.
Ask me questions while you tour the home.