
Brian Hines
AMERI/STAR Real Estate, Inc.
(605) 640-6405
69 Total Sales
4 in Northwest Sioux Falls
$160K - $580K Price Range


Estimated Value: $299,000 - $363,000
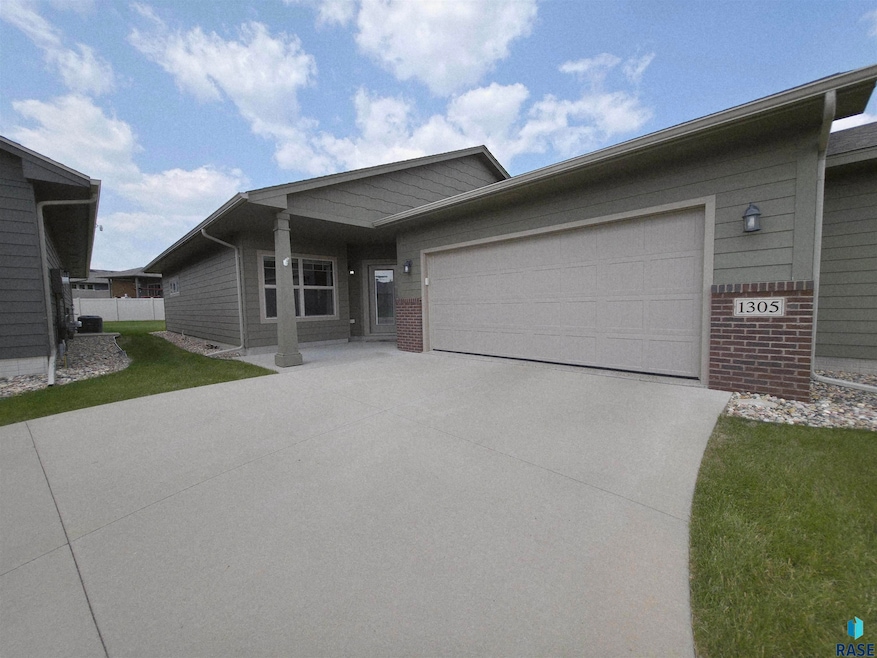
Welcome to this stunning Villa-style Ranch home, set on a slab-on-grade foundation for easy accessibility and low-maintenance living. Has 2 bedrooms plus office or den. This "just like new" residence boasts an open floor plan, perfect for modern lifestyles and seamless entertaining. An oversized garage that offers abundant space for vehicles, tools, or hobbies — ideal for car lovers. Every detail of this home has been thoughtfully designed for comfort and functionality. Don’t miss this opportunity to own a beautiful home that blends elegance and practicality in a sought-after layout.
We collect this data history from publicly available records. To have your information removed, we recommend requesting removal directly through your county’s website.
Brian Hines
AMERI/STAR Real Estate, Inc.
(605) 640-6405
69 Total Sales
4 in Northwest Sioux Falls
$160K - $580K Price Range
Chris Chase
Axen Realty LLC
(531) 625-3185
131 Total Sales
27 in Northwest Sioux Falls
$170K - $600K Price Range
Todd Nelson
Harr & Lemme Real Estate
(605) 640-6518
78 Total Sales
5 in Northwest Sioux Falls
$187K - $465K Price Range
Shane Andersen
Krogman & Company Real Estate
(605) 546-9124
82 Total Sales
1 in Northwest Sioux Falls
$314,000 Price
Brit Whalen
Coldwell Banker Empire Realty
(605) 250-4418
185 Total Sales
20 in Northwest Sioux Falls
$115K - $544K Price Range
Jessica Bergman
eXp Realty
(605) 640-5968
75 Total Sales
16 in Northwest Sioux Falls
$39K - $650K Price Range
We collect this data history from publicly available records. To have your information removed, we recommend requesting removal directly through your county’s website.
| Date | Buyer | Sale Price | Title Company |
|---|---|---|---|
| $345,000 | Getty Abstract & Title Co | ||
| Jensen Gordon | -- | -- | |
| Jensen Gordon J | -- | None Available | |
| Jensen Gordon J | -- | -- |
We collect this data history from publicly available records. To have your information removed, we recommend requesting removal directly through your county’s website.
| Date | Status | Borrower | Loan Amount |
|---|---|---|---|
| Previous Owner | $155,000 |
We collect this data history from publicly available records. To have your information removed, we recommend requesting removal directly through your county’s website.
| Date | Event | Price | List to Sale | Price per Sq Ft |
|---|---|---|---|---|
| 07/15/2025 07/15/25 | Sold | $345,000 | -1.4% | $252 / Sq Ft |
| 06/24/2025 06/24/25 | Pending | -- | -- | -- |
| 06/04/2025 06/04/25 | For Sale | $349,900 | -- | $255 / Sq Ft |
We collect this data history from publicly available records. To have your information removed, we recommend requesting removal directly through your county’s website.
| Year | Tax Paid | Tax Assessment Tax Assessment Total Assessment is a certain percentage of the fair market value that is determined by local assessors to be the total taxable value of land and additions on the property. | Land | Improvement |
|---|---|---|---|---|
| 2025 | $3,603 | $268,100 | $28,400 | $239,700 |
| 2024 | $3,603 | $249,200 | $28,400 | $220,800 |
| 2023 | $3,502 | $249,200 | $28,400 | $220,800 |
| 2022 | $3,327 | $223,200 | $28,400 | $194,800 |
| 2021 | $3,024 | $189,300 | $0 | $0 |
| 2020 | $3,024 | $194,600 | $0 | $0 |
| 2019 | $3,281 | $208,056 | $0 | $0 |
| 2018 | $512 | $205,439 | $0 | $0 |
| 2017 | $512 | $24,604 | $24,604 | $0 |
Seller's Agent in 2025
Suzie Bunkers
RE/MAX
(605) 359-0635
18 in this area
51 Total Sales
Buyer's Agent in 2025
Ron Weber
Hegg, REALTORS
(605) 940-1252
55 in this area
429 Total Sales
Source: REALTOR® Association of the Sioux Empire
MLS Number: 22504199
APN: 89292
Disclaimer: Certain information contained herein is derived from information provided by parties other than Homes.com. All information provided is deemed reliable, but is not guaranteed to be accurate and should be independently verified.
The data relating to real estate for sale on this web site comes in part from the Internet Data Exchange Program of the REALTOR® Association of the Sioux Empire, Inc., Multiple Listing Service. Real estate listings held by brokerage firms other than Ten-X are marked with the Internet Data Exchange™ logo or the Internet Data Exchange thumbnail logo (a little black house) and detailed information about them includes the name of the listing brokers.
Information is deemed reliable but not guaranteed.
Copyright 2026 REALTOR® Association of the Sioux Empire, Inc., Inc. Multiple Listing Service. All rights reserved.
Ask me questions while you tour the home.