
Tony Zowd
Coldwell Banker Realty
(667) 213-5551
266 Total Sales
1 in New Northwood
$255,000 Price

Estimated Value: $232,799
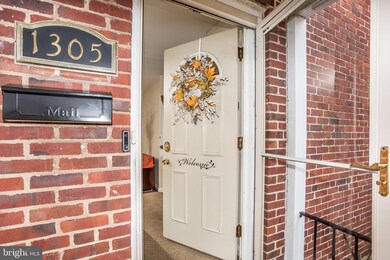
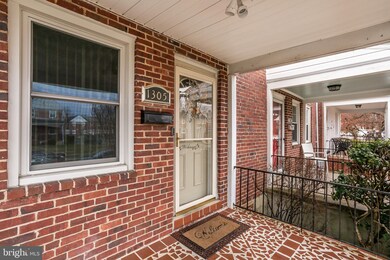
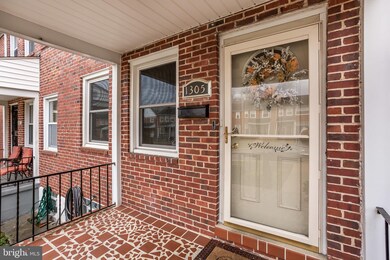

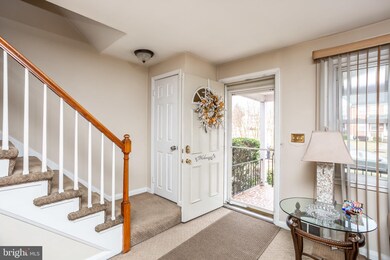
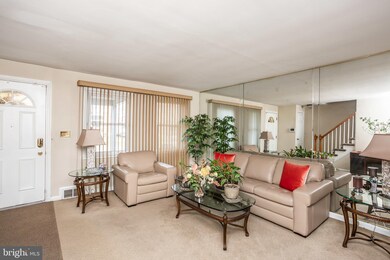
Charming Brick Townhouse with covered porch in Northwood area. This home features recently gourmet kitchen with granite countertops and additional area for food prep and stainless steel appliances. Spacious deck off kitchen for easy outdoor entertaining. The bedrooms are roomy , both upper and lower level bathrooms are nicely upgraded . Cozy lower level family room just right for cozy movie viewing or game nights . Owner prefers carpet however there are hardwoods under carpeting. This home has been lovingly cared for ! Close to Morgan State University , Johns Hopkins , Lake Montebello , Farmers markets and minutes from 695 and downtown Baltimore.
Last Agent to Sell the Property
(410) 823-0033 realtor@cummingsrealtors.com Cummings & Co. Realtors License #632052 Listed on: 02/11/2020
We collect this data history from publicly available records. To have your information removed, we recommend requesting removal directly through your county’s website.
Tony Zowd
Coldwell Banker Realty
(667) 213-5551
266 Total Sales
1 in New Northwood
$255,000 Price
Tracy Edwards
Corner House Realty
(808) 468-6947
15 Total Sales
2 in New Northwood
$220K - $225K Price Range
Corey Liberatore
Cummings & Co. Realtors
(667) 213-2406
56 Total Sales
1 in New Northwood
$200,000 Price
Faith Johnson
HomeSmart
(443) 951-3440
17 Total Sales
1 in New Northwood
$237,850 Price
Mark Brown JR.
Real Estate Professionals, Inc.
(667) 239-9635
26 Total Sales
1 in New Northwood
$186,000 Price
Wayne Davis
United Real Estate Executives
(667) 771-5642
128 Total Sales
1 in New Northwood
$290,000 Price
We collect this data history from publicly available records. To have your information removed, we recommend requesting removal directly through your county’s website.
| Date | Buyer | Sale Price | Title Company |
|---|---|---|---|
| -- | None Listed On Document | ||
| $159,000 | Integrity T&E Co Llc | ||
| -- | None Available | ||
| -- | None Available | ||
| -- | None Available | ||
| -- | -- |
We collect this data history from publicly available records. To have your information removed, we recommend requesting removal directly through your county’s website.
| Date | Status | Borrower | Loan Amount |
|---|---|---|---|
| Previous Owner | $151,607 |
We collect this data history from publicly available records. To have your information removed, we recommend requesting removal directly through your county’s website.
| Date | Event | Price | List to Sale | Price per Sq Ft |
|---|---|---|---|---|
| 04/30/2020 04/30/20 | Sold | $159,000 | 0.0% | $105 / Sq Ft |
| 03/07/2020 03/07/20 | Pending | -- | -- | -- |
| 02/11/2020 02/11/20 | For Sale | $159,000 | -- | $105 / Sq Ft |
We collect this data history from publicly available records. To have your information removed, we recommend requesting removal directly through your county’s website.
| Year | Tax Paid | Tax Assessment Tax Assessment Total Assessment is a certain percentage of the fair market value that is determined by local assessors to be the total taxable value of land and additions on the property. | Land | Improvement |
|---|---|---|---|---|
| 2025 | $3,434 | $157,233 | ||
| 2024 | $3,434 | $146,200 | $36,000 | $110,200 |
| 2023 | $3,196 | $136,067 | $0 | $0 |
| 2022 | $2,972 | $125,933 | $0 | $0 |
| 2021 | $2,733 | $115,800 | $36,000 | $79,800 |
| 2020 | $2,500 | $115,500 | $0 | $0 |
| 2019 | $2,480 | $115,200 | $0 | $0 |
| 2018 | $2,514 | $114,900 | $36,000 | $78,900 |
| 2017 | $2,540 | $114,900 | $0 | $0 |
| 2016 | $1,994 | $114,900 | $0 | $0 |
| 2015 | $1,994 | $116,900 | $0 | $0 |
| 2014 | $1,994 | $116,900 | $0 | $0 |
Seller's Agent in 2020
Michele Sutherland
Cummings & Co Realtors
(410) 977-2798
1 in this area
27 Total Sales
Buyer's Agent in 2020
Pete Parran
ANJ Elite Realty, LLC.
(410) 340-7610
2 in this area
41 Total Sales
Source: Bright MLS
MLS Number: MDBA499438
APN: 5267G-048B
Disclaimer: Certain information contained herein is derived from information provided by parties other than Homes.com. All information provided is deemed reliable, but is not guaranteed to be accurate and should be independently verified.
The data relating to real estate for sale on this website appears in part through the BRIGHT Internet Data Exchange program, a voluntary cooperative exchange of property listing data between licensed real estate brokerage firms, and is provided by BRIGHT through a licensing agreement.
Listing information is from various brokers who participate in the Bright MLS IDX program and not all listings may be visible on the site.
The property information being provided on or through the website is for the personal, non-commercial use of consumers and such information may not be used for any purpose other than to identify prospective properties consumers may be interested in purchasing.
Some properties which appear for sale on the website may no longer be available because they are for instance, under contract, sold or are no longer being offered for sale.
Property information displayed is deemed reliable but is not guaranteed.
Copyright 2026 Bright MLS, Inc.
Ask me questions while you tour the home.