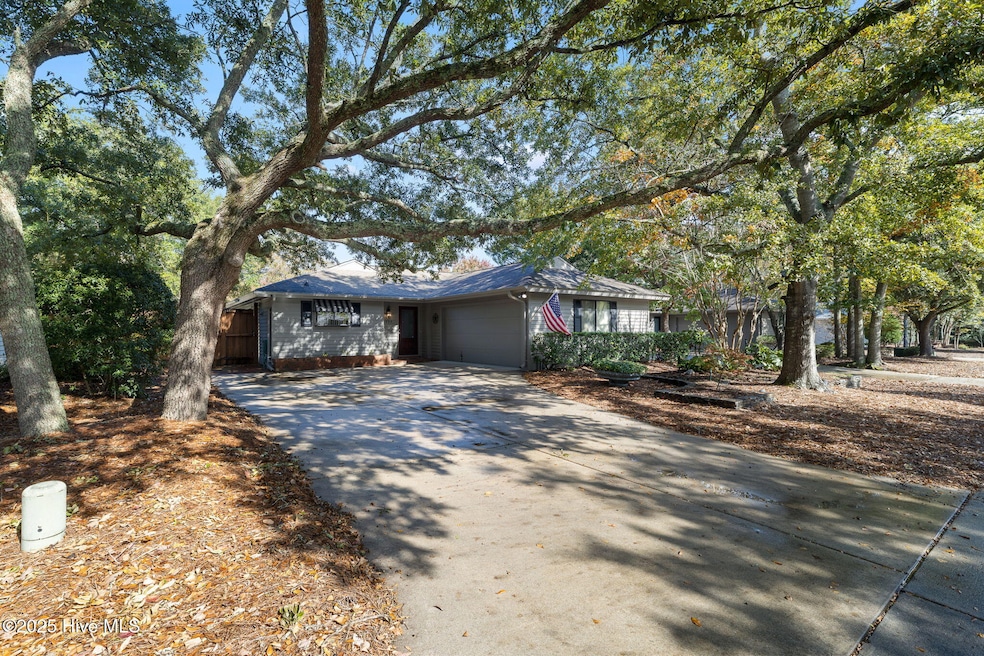


1305 Two Mile Cir E Wilmington, NC 28405
Mayfaire NeighborhoodEstimated payment $3,558/month
Highlights
- Basketball Court
- Home fronts a creek
- 1 Fireplace
- M.C.S. Noble Middle School Rated A-
- Clubhouse
- Community Pool
About This Home
SIGNIFICANT PRICE REDUCTION 5/31/2026!
Welcome to 1305 Two Mile Circle in the desirable Eastwood Village community! This beautifully maintained home offers a perfect blend of comfort, style, and convenience in one of Wilmington's most sought-after locations. Featuring an open and inviting floor plan, this residence includes spacious living areas filled with natural light, a well-appointed kitchen ideal for entertaining, and a comfortable primary suite for relaxing at day's end. Enjoy outdoor living on the private patio surrounded by mature landscaping, perfect for morning coffee or evening gatherings. Located just minutes from Wrightsville Beach, Mayfaire, and area schools, this home provides easy access to shopping, dining, and coastal recreation. Discover the charm and lifestyle of Eastwood Village--where every detail makes you feel right at home.
Home Details
Home Type
- Single Family
Est. Annual Taxes
- $2,982
Year Built
- Built in 1988
Lot Details
- 6,708 Sq Ft Lot
- Lot Dimensions are 58 x 112 x 61 x 113
- Home fronts a creek
- Property fronts a private road
- Fenced Yard
- Wood Fence
- Landscaped
- Front Yard Sprinklers
- Irrigation
- Property is zoned R-10
HOA Fees
- $270 Monthly HOA Fees
Parking
- 2 Car Attached Garage
- 2 Open Parking Spaces
- 2 Driveway Spaces
- Side Facing Garage
- Garage Door Opener
Home Design
- Slab Foundation
- Wood Frame Construction
- Architectural Shingle Roof
- Wood Siding
Interior Spaces
- 1,458 Sq Ft Home
- 1-Story Property
- Ceiling Fan
- Skylights
- 1 Fireplace
- Thermal Windows
- Blinds
- Combination Dining and Living Room
- Fire and Smoke Detector
Kitchen
- Built-In Electric Oven
- Built-In Microwave
- Dishwasher
- Disposal
Flooring
- Carpet
- Luxury Vinyl Plank Tile
Bedrooms and Bathrooms
- 2 Bedrooms
Laundry
- Laundry Room
- Dryer
- Washer
Accessible Home Design
- Accessible Entrance
Outdoor Features
- Basketball Court
- Patio
- Side Porch
Schools
- Blair Elementary School
- Noble Middle School
- New Hanover High School
Utilities
- Central Air
- Heat Pump System
- Vented Exhaust Fan
- Generator Hookup
- Power Generator
- Whole House Permanent Generator
- Water Tap Fee Is Paid
- Electric Water Heater
- Cable TV Available
Listing and Financial Details
- Assessor Parcel Number R05019-006-010-000
Community Details
Overview
- Cams Association, Phone Number (910) 409-2024
- Eastwood Village Subdivision
- Maintained Community
Amenities
- Picnic Area
- Clubhouse
- Meeting Room
- Party Room
Recreation
- Tennis Courts
- Pickleball Courts
- Community Pool
Map
Home Values in the Area
Average Home Value in this Area
Tax History
We collect this data history from publicly available records. To have your information removed, we recommend requesting removal directly through your county’s website.
| Year | Tax Paid | Tax Assessment Tax Assessment Total Assessment is a certain percentage of the fair market value that is determined by local assessors to be the total taxable value of land and additions on the property. | Land | Improvement |
|---|---|---|---|---|
| 2025 | -- | $506,700 | $222,400 | $284,300 |
| 2023 | $0 | $301,700 | $105,200 | $196,500 |
| 2022 | $2,564 | $301,700 | $105,200 | $196,500 |
| 2021 | $2,582 | $301,700 | $105,200 | $196,500 |
| 2020 | $2,410 | $228,800 | $60,000 | $168,800 |
| 2019 | $2,410 | $228,800 | $60,000 | $168,800 |
| 2018 | $2,410 | $228,800 | $60,000 | $168,800 |
| 2017 | $2,410 | $228,800 | $60,000 | $168,800 |
| 2016 | $2,060 | $185,900 | $60,000 | $125,900 |
| 2015 | $1,969 | $185,900 | $60,000 | $125,900 |
| 2014 | $1,885 | $185,900 | $60,000 | $125,900 |
Property History
We collect this data history from publicly available records. To have your information removed, we recommend requesting removal directly through your county’s website.
| Date | Event | Price | List to Sale | Price per Sq Ft |
|---|---|---|---|---|
| 05/31/2026 05/31/26 | Price Changed | $550,900 | -4.9% | $378 / Sq Ft |
| 11/04/2025 11/04/25 | For Sale | $579,000 | -- | $397 / Sq Ft |
Purchase History
We collect this data history from publicly available records. To have your information removed, we recommend requesting removal directly through your county’s website.
| Date | Type | Sale Price | Title Company |
|---|---|---|---|
| Warranty Deed | $290,000 | None Available | |
| Warranty Deed | $260,000 | None Available | |
| Warranty Deed | $240,000 | None Available | |
| Deed | $151,500 | -- | |
| Deed | $119,500 | -- | |
| Deed | $92,500 | -- | |
| Deed | -- | -- | |
| Deed | -- | -- |
Mortgage History
We collect this data history from publicly available records. To have your information removed, we recommend requesting removal directly through your county’s website.
| Date | Status | Loan Amount | Loan Type |
|---|---|---|---|
| Previous Owner | $30,000 | Credit Line Revolving |
Source: Hive MLS
MLS Number: 100539672

APN: R05019-006-010-000
Disclaimer: Certain information contained herein is derived from information provided by parties other than Homes.com. All information provided is deemed reliable, but is not guaranteed to be accurate and should be independently verified.
The data relating to real estate on this web site comes in part from the Internet Data Exchange program of Hive MLS LLC. All information is deemed reliable but not guaranteed and should be independently verified. All properties are subject to prior sale, change, or withdrawal. Neither listing broker(s) nor Homesnap, Inc. shall be responsible for any typographical errors, misinformation, or misprints, and shall be held totally harmless from any damages arising from reliance upon these data. ©2026 Hive MLS LLC
- 122 Mount Vernon Dr
- 116 Cavalier Dr
- 6413 Chalfont Cir
- 6524 Brevard Dr
- 239 Rogersville Rd
- 310 Bretonshire Rd
- 916 Cicada Ct
- 1104 Ullswater Ln
- 6337 Chalfont Cir
- 1301 Kingfisher Ct
- 1600 Sturdivant Dr Unit 51
- 1600 Sturdivant Dr Unit 28
- 1600 Sturdivant Dr Unit 54
- 120 Windemere Rd
- 429 Tanbridge Rd
- 1305 Portside Dr
- 506 Tanbridge Rd
- 6211 Wrightsville Ave Unit 114
- 6211 Wrightsville Ave Unit 115
- 6211 Wrightsville Ave Unit 102
- 1411 Parkview Cir
- 1130 Center Point Dr
- 612 Council St
- 428 Long Leaf Acres Dr
- 1600 Sturdivant Dr
- 335 Sabra Dr
- 6242 Trowbridge St
- 617 Windemere Rd
- 1027 Ashes Dr
- 1703 Fontenay Place
- 1106 Tree Canopy Way Unit A
- 1813 Sir Tyler Dr
- 6328 Wrightsville Ave
- 6328 Wrightsville Ave Unit 2
- 1440 Westprong Way
- 210 Madeline Dr
- 510 Wesley Ave
- 314 Hillsdale Dr
- 139 Charter Dr
- 223 Charter Dr
Ask me questions while you tour the home.