
David Super
Tim Dunham Realty
(207) 610-7633
84 Total Sales
1 in Litchfield
$525,000 Price



Estimated Value: $279,000 - $355,000
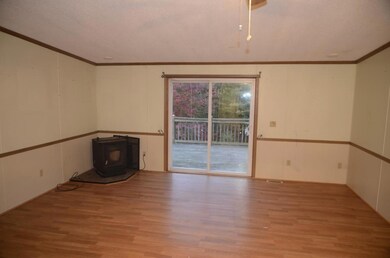
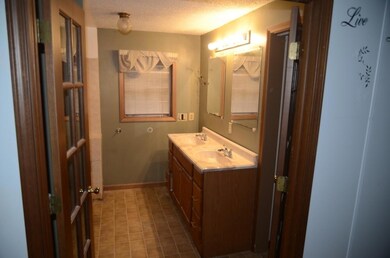
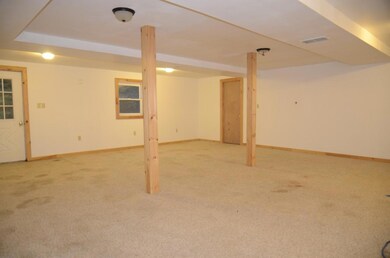
This home is priced to move. This spacious home boasts three bedrooms two baths, a huge deck immediately off the living room, a bonus play room or man cave in the basement, large backyard, and a private lot. There is also another room in the basement nearly finished out, that would make a great office or bonus room THIS IS AN ENTRY ONLY LISTING. AGENT HAS LIMITED TO NO DIRECT KNOWLEDGE OF THE PROPERTY
Last Agent to Sell the Property
Julie Court
Blue Dot Real Estate LLC Listed on: 09/26/2019
We collect this data history from publicly available records. To have your information removed, we recommend requesting removal directly through your county’s website.
David Super
Tim Dunham Realty
(207) 610-7633
84 Total Sales
1 in Litchfield
$525,000 Price
Debrah Yale
Benchmark Real Estate
(207) 387-7432
25 Total Sales
1 in Litchfield
$249,000 Price
Accalia Jackson
Hearth & Key Realty
(207) 492-4687
45 Total Sales
1 in Litchfield
$295,000 Price
Matthew Martino
Elevate Maine Realty
(207) 690-6443
14 Total Sales
1 in Litchfield
$1,175,000 Price
Tim Dunham
Tim Dunham Realty
(207) 417-4408
378 Total Sales
5 in Litchfield
$340K - $550K Price Range
Ida Earle
RE/MAX At Home
(207) 614-7977
121 Total Sales
1 in Litchfield
$125,000 Price
We collect this data history from publicly available records. To have your information removed, we recommend requesting removal directly through your county’s website.
| Date | Buyer | Sale Price | Title Company |
|---|---|---|---|
| -- | -- | ||
| Bray Matthew R | -- | -- | |
| Bolduc Tim | -- | -- | |
| Bank Of New York | -- | -- |
We collect this data history from publicly available records. To have your information removed, we recommend requesting removal directly through your county’s website.
| Date | Status | Borrower | Loan Amount |
|---|---|---|---|
| Open | $127,645 | ||
| Closed | Bray Matthew R | $13,000 | |
| Previous Owner | Bray Matthew R | $127,645 | |
| Previous Owner | Rancourt Allan | $120,000 | |
| Closed | Rancourt Alan | $91,250 | |
| Closed | Rancourt Allen R | $69,000 |
We collect this data history from publicly available records. To have your information removed, we recommend requesting removal directly through your county’s website.
| Date | Event | Price | List to Sale | Price per Sq Ft |
|---|---|---|---|---|
| 11/25/2019 11/25/19 | Sold | $130,000 | +4.8% | $66 / Sq Ft |
| 10/09/2019 10/09/19 | Pending | -- | -- | -- |
| 09/26/2019 09/26/19 | For Sale | $124,000 | -- | $63 / Sq Ft |
We collect this data history from publicly available records. To have your information removed, we recommend requesting removal directly through your county’s website.
| Year | Tax Paid | Tax Assessment Tax Assessment Total Assessment is a certain percentage of the fair market value that is determined by local assessors to be the total taxable value of land and additions on the property. | Land | Improvement |
|---|---|---|---|---|
| 2025 | $2,394 | $208,700 | $80,200 | $128,500 |
| 2024 | $2,089 | $146,600 | $59,400 | $87,200 |
| 2023 | $1,979 | $146,600 | $59,400 | $87,200 |
| 2022 | $1,657 | $105,400 | $49,500 | $55,900 |
| 2021 | $1,413 | $100,000 | $49,500 | $50,500 |
| 2020 | $1,420 | $100,000 | $49,500 | $50,500 |
| 2019 | $1,400 | $100,000 | $49,500 | $50,500 |
| 2018 | $2,400 | $148,603 | $43,750 | $104,853 |
| 2017 | $2,400 | $148,603 | $43,750 | $104,853 |
| 2016 | $2,420 | $149,836 | $43,750 | $106,086 |
| 2015 | $2,330 | $149,836 | $43,750 | $106,086 |
| 2014 | $2,153 | $151,070 | $43,750 | $107,320 |
| 2013 | $1,858 | $151,070 | $43,750 | $107,320 |
JC
Seller's Agent in 2019
Julie Court
Blue Dot Real Estate LLC
MC
Buyer's Agent in 2019
Maryea Curtis
The Flaherty Group
(207) 650-5434
38 Total Sales
Source: Maine Listings
MLS Number: 1434542
APN: LITD-000003R-000000-000028B
Disclaimer: Certain information contained herein is derived from information provided by parties other than Homes.com. All information provided is deemed reliable, but is not guaranteed to be accurate and should be independently verified.
Listing data is derived in whole or in part from Maine Real Estate Information System, Inc. (d/b/a Maine Listings) and is for consumers' personal, noncommercial use only. Dimensions are approximate and not guaranteed. All data should be independently verified.
© 2026 Maine Real Estate Information System, Inc. All Rights Reserved. Equal Housing Opportunity.
Homes.com, LLC, 17600 Laguna Canyon Rd Irvine, CA 92618 (888)-952-6393

Ask me questions while you tour the home.