
Anatoliy Rubashka
Responds Quickly
Coldwell Banker Bain
(425) 382-7479
101 Total Sales
2 in Harborview-Seahurst-Glenhaven
$640K - $680K Price Range


Estimated Value: $513,140
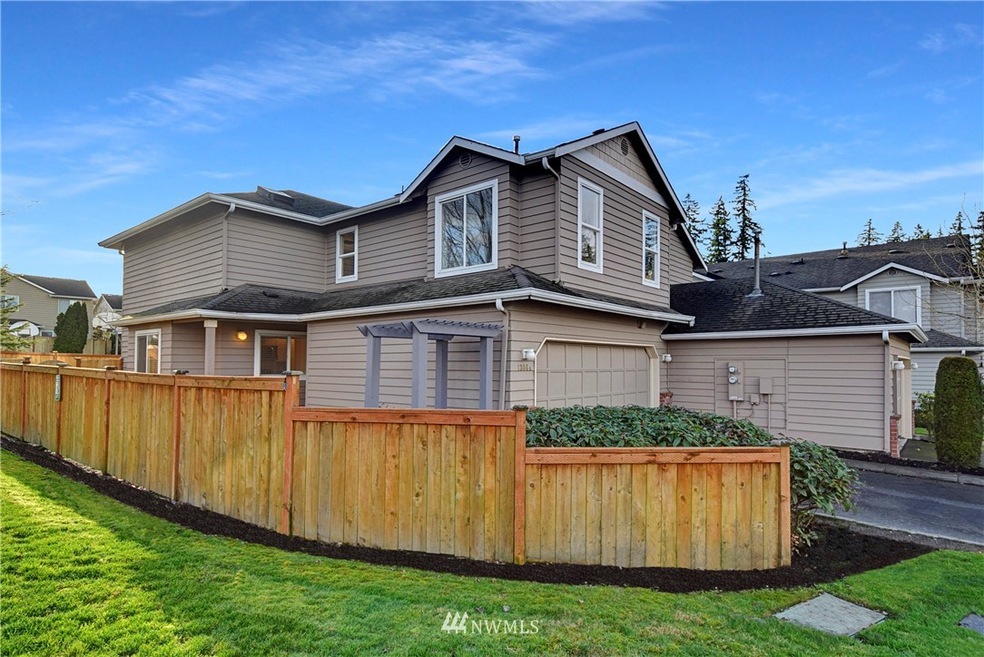
This 3 bdrm townhouse in desirable Keaton's Landing has just been completely & tastefully renovated. It is absolutely like new! Gorgeous throughout! NEW quality Shaker cabinets & quartz slab in kitchen & baths, NEW Whirlpool SS appliances including double oven & steam microwave, NEW under-counter sinks & faucets, NEW Kohler toilets, NEW efficient lighting, NEW luxurious carpet & vinyl, NEW 2-tone paint and solid 3/4 inch hardwoods. Spacious owner's suite w/vaulted ceilings, private bath & walk-in closet. Great energy features w/vinyl-framed windows, gas heat, gas hot water, & a gas fireplace. Large fenced yard. There's also a 2-car garage & central A/C! Wonderful community w/friendly neighbors & great schools. Just 5 minutes to Boeing!
Last Agent to Sell the Property
HomeSmart One Realty License #25710 Listed on: 12/09/2021
Source: Northwest Multiple Listing Service (NWMLS)
MLS#: 1870227
We collect this data history from publicly available records. To have your information removed, we recommend requesting removal directly through your county’s website.
Anatoliy Rubashka
Coldwell Banker Bain
(425) 382-7479
101 Total Sales
2 in Harborview-Seahurst-Glenhaven
$640K - $680K Price Range
Emily Howell
Best Choice Realty
(253) 867-8316
39 Total Sales
1 in Harborview-Seahurst-Glenhaven
$730,000 Price
Heidi Davalos
COMPASS
(360) 502-9463
60 Total Sales
1 in Harborview-Seahurst-Glenhaven
$730,000 Price
Lori Batiot
Windermere Northlake
(206) 565-1314
36 Total Sales
1 in Harborview-Seahurst-Glenhaven
$350,000 Price
Hillary Lovitt
Real Broker LLC
(253) 265-4922
169 Total Sales
1 in Harborview-Seahurst-Glenhaven
$1,035,000 Price
Christine Andreasen
eXp Realty
(206) 594-5375
234 Total Sales
2 in Harborview-Seahurst-Glenhaven
$508K - $615K Price Range
We collect this data history from publicly available records. To have your information removed, we recommend requesting removal directly through your county’s website.
| Date | Buyer | Sale Price | Title Company |
|---|---|---|---|
| $525,000 | Chicago Title | ||
| -- | Stewart | ||
| $195,000 | Stewart Title | ||
| $11,235 | Stewart Title | ||
| -- | -- | ||
| -- | Chicago Title Insurance Co | ||
| -- | -- | ||
| $155,000 | -- | ||
| -- | -- |
We collect this data history from publicly available records. To have your information removed, we recommend requesting removal directly through your county’s website.
| Date | Status | Borrower | Loan Amount |
|---|---|---|---|
| Open | $100,000 | ||
| Closed | $44,400 | ||
| Open | $400,000 | ||
| Previous Owner | $127,500 | ||
| Previous Owner | $156,000 |
We collect this data history from publicly available records. To have your information removed, we recommend requesting removal directly through your county’s website.
| Date | Event | Price | List to Sale | Price per Sq Ft |
|---|---|---|---|---|
| 01/18/2022 01/18/22 | Sold | $525,000 | +5.0% | $361 / Sq Ft |
| 12/15/2021 12/15/21 | Pending | -- | -- | -- |
| 12/09/2021 12/09/21 | For Sale | $500,000 | -- | $344 / Sq Ft |
We collect this data history from publicly available records. To have your information removed, we recommend requesting removal directly through your county’s website.
| Year | Tax Paid | Tax Assessment Tax Assessment Total Assessment is a certain percentage of the fair market value that is determined by local assessors to be the total taxable value of land and additions on the property. | Land | Improvement |
|---|---|---|---|---|
| 2026 | $3,900 | $501,000 | $146,000 | $355,000 |
| 2025 | $3,944 | $491,000 | $142,500 | $348,500 |
| 2024 | $3,920 | $493,500 | $135,500 | $358,000 |
| 2023 | $3,413 | $440,500 | $132,000 | $308,500 |
| 2022 | $3,034 | $339,000 | $121,000 | $218,000 |
| 2020 | $2,851 | $319,500 | $67,500 | $252,000 |
| 2019 | $2,455 | $278,000 | $59,000 | $219,000 |
| 2018 | $2,425 | $237,000 | $53,500 | $183,500 |
| 2017 | $2,207 | $220,000 | $37,000 | $183,000 |
| 2016 | $2,049 | $202,000 | $36,600 | $165,400 |
| 2015 | $1,884 | $168,000 | $25,000 | $143,000 |
| 2013 | $1,769 | $147,700 | $25,000 | $122,700 |
Seller's Agent in 2022
David Pardee
HomeSmart One Realty
(425) 210-9319
1 in this area
13 Total Sales
K
Buyer's Agent in 2022
Kristy Stutz
Coldwell Banker Bain
(425) 343-4127
1 in this area
23 Total Sales
Source: Northwest Multiple Listing Service (NWMLS)
MLS Number: 1870227
APN: 008477-023-001-00
Disclaimer: Certain information contained herein is derived from information provided by parties other than Homes.com. All information provided is deemed reliable, but is not guaranteed to be accurate and should be independently verified.
All data is obtained from various sources and may not have been verified by broker or MLS GRID. Supplied Open House Information is subject to change without notice. All information should be independently reviewed and verified for accuracy. Properties may or may not be listed by the office/agent presenting the information. Listing information is provided by the Northwest Multiple Listing Service (NWMLS). Property information is based on available data that may include MLS information, county records, and other sources. Listings marked with the 3 tree icon and provided by NWMLS. All properties are subject to prior sale or withdrawal. IDX information is provided exclusively for consumers’ personal noncommercial use, that it may not be used for any purpose other than to identify prospective properties consumers may be interested in purchasing, that the data is deemed reliable but is not guaranteed by MLS GRID. ©2026 NWMLS.
Based on information submitted to the MLS GRID
Listings courtesy of Northwest Multiple Listing Service (NWMLS) as distributed by MLS GRID
Ask me questions while you tour the home.