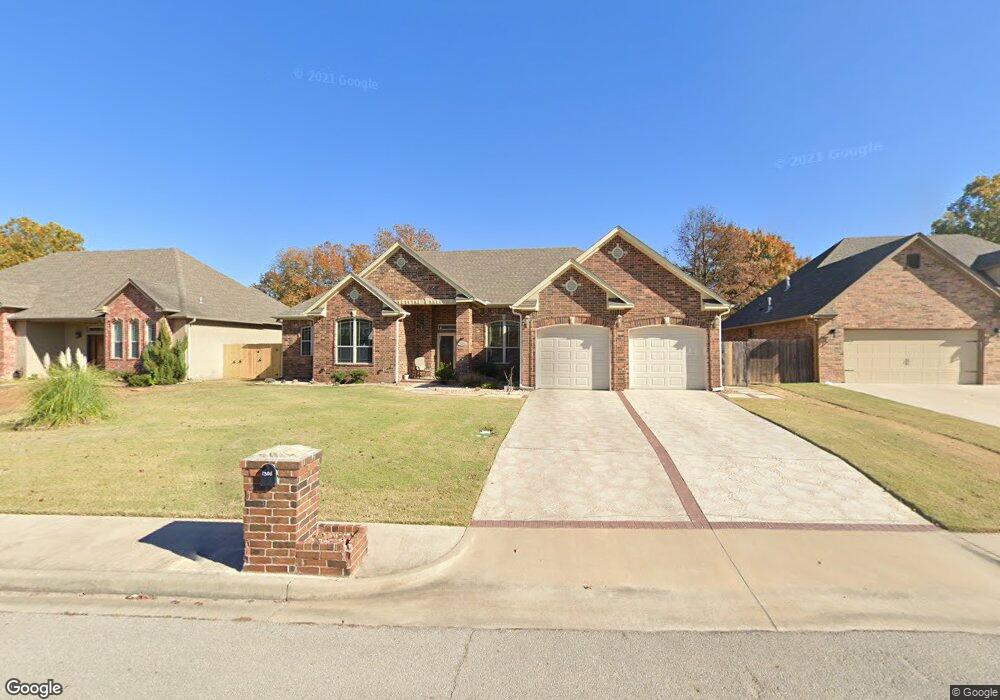

1306 Buckingham Ardmore, OK 73401
Ardmore AreaEstimated Value: $383,000 - $467,000
Highlights
- Wood Flooring
- 1 Fireplace
- Outdoor Storage
- Plainview Primary School Rated A-
- Zoned Heating and Cooling
- Ceiling Fan
About This Home
As of February 2018Pretty 4BR 3BA home in SW Ardmore Hampton Ct Addition. The kitchen has beautiful custom cabinets, a kitchen island, and eating space at the bar with a dining/breakfast area that opens onto the covered patio. The formal dining area is open with the living area. A gas fireplace in the living area faces the entryway from the front door. There are 2 bedrooms on each side of the home which would be ideal for a nursery next to the master bedroom. One of the bedrooms at the opposite end of the home has a built-in desk. Plantation Shutter window treatments are throughout the home. Extra amenities for this home include a surround sound system, storm doors, a special overlay on the garage floor and patio, mini-pendant lighting, patio railing, and upgraded features such as the fence, sidewalks, wood flooring, shower doors, decorative concrete driveway, Kohler toilets, a French drain, and a Lennox HVAC 25 Seer, 98% furnace (8-16).
Home Details
Home Type
- Single Family
Year Built
- Built in 2008
Lot Details
- 10,080
Parking
- 2 Car Garage
Home Design
- Brick Exterior Construction
- Slab Foundation
- Stone
Interior Spaces
- 2,373 Sq Ft Home
- 1-Story Property
- Ceiling Fan
- 1 Fireplace
Kitchen
- Oven
- Range
- Microwave
- Dishwasher
- Disposal
Flooring
- Wood
- Carpet
- Tile
Bedrooms and Bathrooms
- 4 Bedrooms
- 2 Full Bathrooms
Utilities
- Zoned Heating and Cooling
- Gas Water Heater
Additional Features
- Outdoor Storage
- 10,080 Sq Ft Lot
Community Details
- Hampton Ad Subdivision
Ownership History
We collect this data history from publicly available records. To have your information removed, we recommend requesting removal directly through your county’s website.
Purchase Details
Home Financials for this Owner
Home Financials are based on the most recent Mortgage that was taken out on this home.Purchase Details
Home Financials for this Owner
Home Financials are based on the most recent Mortgage that was taken out on this home.Purchase Details
Home Financials for this Owner
Home Financials are based on the most recent Mortgage that was taken out on this home.Purchase Details
Purchase Details
Purchase History
We collect this data history from publicly available records. To have your information removed, we recommend requesting removal directly through your county’s website.
| Date | Buyer | Sale Price | Title Company |
|---|---|---|---|
| -- | Oklahoma Land Title | ||
| Abu Esheh Baha A | $310,000 | None Available | |
| Bob Nunnelee Construction Inc | $225,000 | None Available | |
| Williams Gerald L | $265,000 | -- | |
| Philip O Carey Family Llc | -- | -- |
Mortgage History
We collect this data history from publicly available records. To have your information removed, we recommend requesting removal directly through your county’s website.
| Date | Status | Borrower | Loan Amount |
|---|---|---|---|
| Open | $270,000 | ||
| Closed | Abuesheh Baha | $270,000 | |
| Previous Owner | Abu Esheh Baha A | $226,000 | |
| Previous Owner | Abu Esheh Baha A | $235,000 | |
| Previous Owner | Bob Nunnelee Construction Inc | $159,492 |
Property History
We collect this data history from publicly available records. To have your information removed, we recommend requesting removal directly through your county’s website.
| Date | Event | Price | List to Sale | Price per Sq Ft |
|---|---|---|---|---|
| 02/01/2018 02/01/18 | Sold | $310,000 | -4.6% | $131 / Sq Ft |
| 11/24/2017 11/24/17 | Pending | -- | -- | -- |
| 11/24/2017 11/24/17 | For Sale | $325,000 | -- | $137 / Sq Ft |
Tax History
We collect this data history from publicly available records. To have your information removed, we recommend requesting removal directly through your county’s website.
| Year | Tax Paid | Tax Assessment Tax Assessment Total Assessment is a certain percentage of the fair market value that is determined by local assessors to be the total taxable value of land and additions on the property. | Land | Improvement |
|---|---|---|---|---|
| 2025 | $4,108 | $44,774 | $4,800 | $39,974 |
| 2024 | $4,108 | $42,643 | $4,800 | $37,843 |
| 2023 | $3,912 | $40,612 | $4,800 | $35,812 |
| 2022 | $3,503 | $38,678 | $4,800 | $33,878 |
| 2021 | $3,432 | $36,836 | $4,800 | $32,036 |
| 2020 | $3,498 | $37,149 | $7,200 | $29,949 |
| 2019 | $3,412 | $37,200 | $4,380 | $32,820 |
| 2018 | $3,178 | $34,992 | $4,380 | $30,612 |
| 2017 | $3,132 | $35,323 | $4,380 | $30,943 |
| 2016 | $3,173 | $35,584 | $4,380 | $31,204 |
| 2015 | $3,186 | $34,749 | $4,380 | $30,369 |
| 2014 | $3,098 | $33,736 | $4,380 | $29,356 |
Map
Source: MLS Technology
MLS Number: 33086

APN: 0545-00-001-009-0-001-00
Disclaimer: Certain information contained herein is derived from information provided by parties other than Homes.com. All information provided is deemed reliable, but is not guaranteed to be accurate and should be independently verified.
IDX information is provided exclusively for personal, non-commercial use, and may not be used for any purpose other than to identify prospective properties consumers may be interested in purchasing.
Information is deemed reliable but not guaranteed.
- 1319 Brookhaven St
- 1501 Rosedale St
- 1447 Windsor Dr
- 1314 Sunny Ln
- 1407 Windsor Dr
- 2006 Yorktown Ct
- 828 Sunset Ct
- 1232 S Rockford Rd
- 2002 Cloverleaf Place
- 1100 Isabel St
- 1409 Oakridge Rd
- 1102 Culbertson St SW
- 1009 Culbertson St SW
- 2200 Cloverleaf Place
- 824 Virginia Ln
- 1020 Culbertson St SW
- 2212 Cloverleaf Place
- 912 Culbertson St SW
- 1700 6th Ave SW
- 1616 6th Ave SW
- 1226 Buckingham
- 1314 Buckingham
- 1315 Brookhaven St
- 1703 Warwick Cir
- 1305 Brookhaven St
- 1702 Warwick Cir
- 1222 Buckingham St
- 1318 Buckingham
- 1301 Brookhaven St
- 1323 Brookhaven St
- 1615 Rosedale St
- 1706 Warwick Cir
- 1608 Sunny Ln
- 1218 Buckingham
- 1221 Brookhaven St
- 1322 Buckingham
- 1614 Rosedale St
- 1327 Brookhaven St
- 1611 Rosedale St
- 1707 Olive St
Ask me questions while you tour the home.