
Seller's Agent in 2021
Kathy Robertson
Kettley & Co. Inc. - Sugar Grove
(630) 386-2900
12 Total Sales


Estimated Value: $518,135
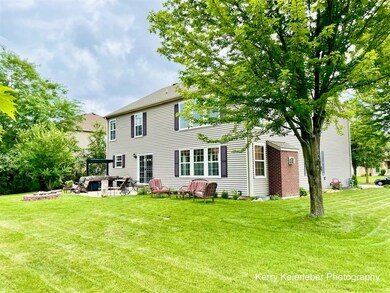
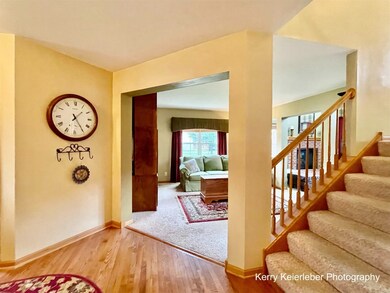
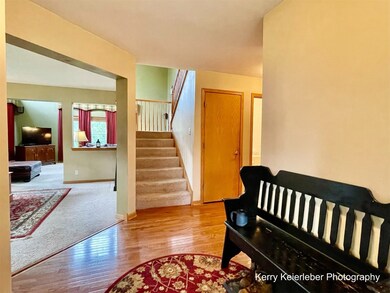
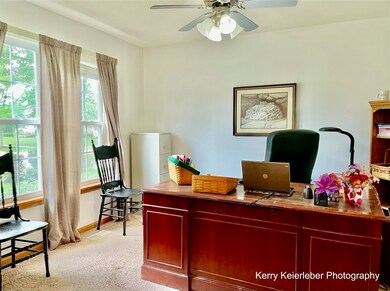
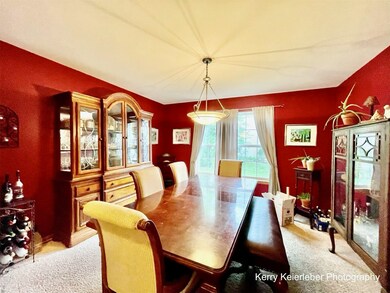
Looking for a very large home in fantastic location? This home is well worth a look! Great curb appeal introduces you to the spacious entrance hall and cheery private office. Continue on past the formal dining room, great for entertaining. The kitchen is a winner with 42" maple cabinets, corian counters and dramatic ceramic backsplash. All stainless appliances, double oven & 5 burner cooktop. All this plus large pantry. Hardwood flooring leading from kitchen to breakfast area including separate planning desk. The WOW continues to the dramatic 2 story family room with loads of light overlooking the private back yard and continues on to the formal living room. The split staircase leads upstairs to open center hall and 4 bedrooms. Check out the private master bedroom with walk-in closet, flexible sitting area. The spa bath features Jacuzzi tub, separate shower & double sinks. Convenient 2nd floor laundry. Basement features fun rec room, full bath, 5th bedroom. Need storage? It's already set up with loads of shelving. Home is situated on lovely corner lot with large patio, firepit and privacy. Enjoy the parks, playgrounds, walking trails, ponds, fishing and a golf course/restaurant just down the street for family enjoyment! Need to commute? I88 is just 5 minutes away. The Village of Sugar Grove is well known as a wonderful peaceful small village yet close to all the big city conveniences. Newer roof with 30 yr. Warranty. A/C unit is only 1 yr. old.
Last Agent to Sell the Property
Kettley & Co. Inc. - Sugar Grove License #475128186 Listed on: 07/01/2021
We collect this data history from publicly available records. To have your information removed, we recommend requesting removal directly through your county’s website.
We collect this data history from publicly available records. To have your information removed, we recommend requesting removal directly through your county’s website.
| Date | Buyer | Sale Price | Title Company |
|---|---|---|---|
| $375,000 | First American Title | ||
| $358,000 | Chicago Title Insurance Comp |
We collect this data history from publicly available records. To have your information removed, we recommend requesting removal directly through your county’s website.
| Date | Status | Borrower | Loan Amount |
|---|---|---|---|
| Previous Owner | $350,000 | ||
| Previous Owner | $272,200 | ||
| Previous Owner | $294,800 | ||
| Previous Owner | $286,400 | ||
| Previous Owner | $286,241 |
We collect this data history from publicly available records. To have your information removed, we recommend requesting removal directly through your county’s website.
| Date | Event | Price | List to Sale | Price per Sq Ft |
|---|---|---|---|---|
| 09/15/2021 09/15/21 | Sold | $375,000 | -1.3% | $126 / Sq Ft |
| 07/16/2021 07/16/21 | Pending | -- | -- | -- |
| 07/01/2021 07/01/21 | For Sale | $380,000 | -- | $128 / Sq Ft |
We collect this data history from publicly available records. To have your information removed, we recommend requesting removal directly through your county’s website.
| Year | Tax Paid | Tax Assessment Tax Assessment Total Assessment is a certain percentage of the fair market value that is determined by local assessors to be the total taxable value of land and additions on the property. | Land | Improvement |
|---|---|---|---|---|
| 2025 | $11,015 | $145,339 | $31,620 | $113,719 |
| 2024 | $11,015 | $134,785 | $29,324 | $105,461 |
| 2023 | $10,406 | $121,560 | $26,447 | $95,113 |
| 2022 | $10,014 | $112,223 | $24,416 | $87,807 |
| 2021 | $9,651 | $106,798 | $23,236 | $83,562 |
| 2020 | $9,514 | $104,519 | $22,740 | $81,779 |
| 2019 | $9,366 | $101,102 | $21,997 | $79,105 |
| 2018 | $9,306 | $98,186 | $22,145 | $76,041 |
| 2017 | $9,021 | $93,770 | $21,149 | $72,621 |
| 2016 | $8,805 | $89,638 | $20,217 | $69,421 |
| 2015 | $8,363 | $90,577 | $18,810 | $71,767 |
| 2014 | $8,363 | $86,610 | $17,986 | $68,624 |
| 2013 | $8,363 | $87,520 | $18,175 | $69,345 |
Seller's Agent in 2021
Kathy Robertson
Kettley & Co. Inc. - Sugar Grove
(630) 386-2900
12 Total Sales
Buyer's Agent in 2021
Edward Sweeney
Coldwell Banker Real Estate Group
(630) 877-7036
74 Total Sales
Source: Midwest Real Estate Data (MRED)
MLS Number: 11141897
APN: 14-02-454-018
Disclaimer: Certain information contained herein is derived from information provided by parties other than Homes.com. All information provided is deemed reliable, but is not guaranteed to be accurate and should be independently verified.
All data is obtained from various sources and may not have been verified by broker or MLS GRID. Supplied Open House Information is subject to change without notice. All information should be independently reviewed and verified for accuracy. Properties may or may not be listed by the office/agent presenting the information. Some IDX listings have been excluded from this website.
Listings courtesy of Midwest Real Estate Data (MRED) as distributed by MLS GRID.
Based on information submitted to the MLS GRID
Ask me questions while you tour the home.