1306 Lennox Rd E Unit 1306 Palm Harbor, FL 34683
Palm Harbor AreaEstimated payment $1,692/month
Highlights
- Open Floorplan
- Clubhouse
- Stone Countertops
- Sutherland Elementary School Rated A-
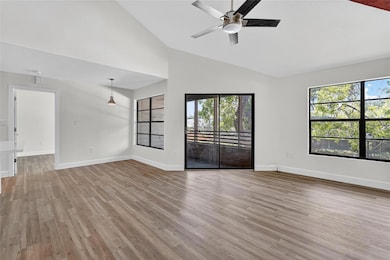
- Vaulted Ceiling
- Community Pool
About This Home
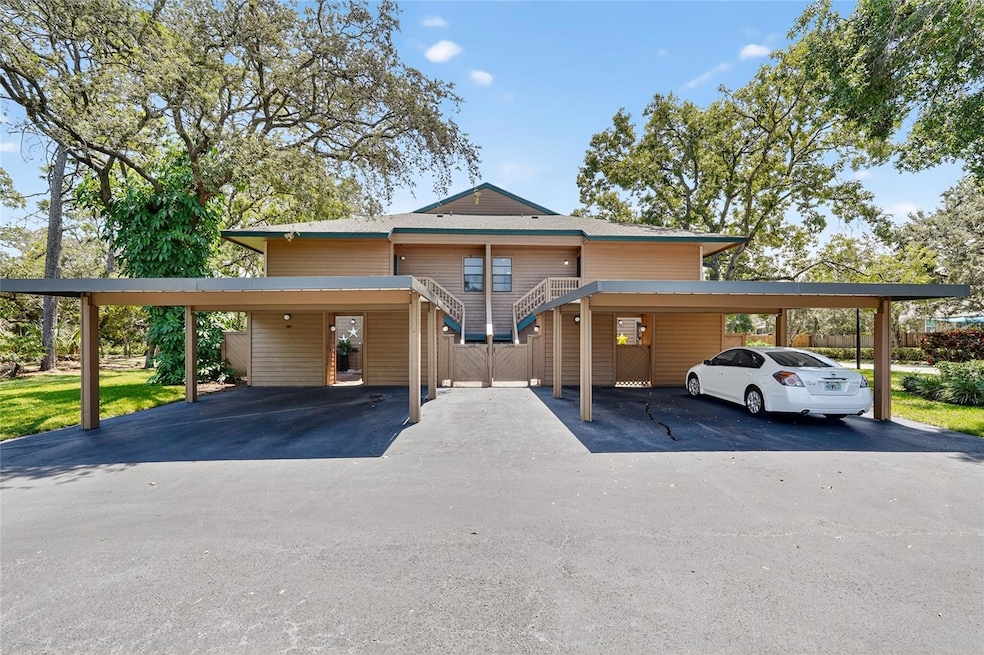
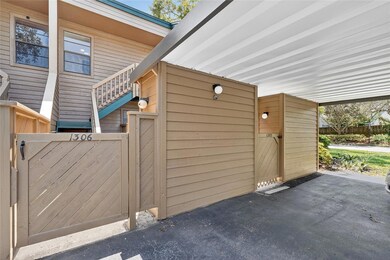
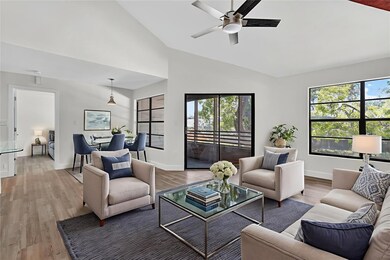
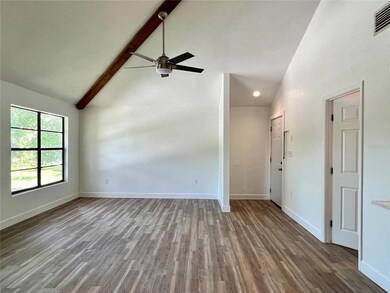
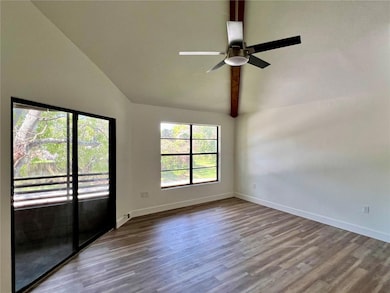
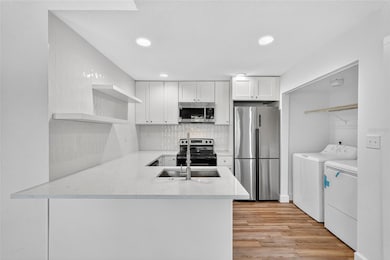
Under contract-accepting backup offers. Virtually Staged. Welcome to this beautifully updated 2-bedroom, 1.5-bathroom paradise perched in the desirable Gleneagles community of Palm Harbor. Offering modern upgrades, a split floor plan, and resort-style amenities, this home is move-in ready and perfectly situated near all the best the area has to offer. Recent upgrades include AC (2023), roof (2023), and water heater (2021). Inside, you’ll love the brand-new wood-look luxury vinyl flooring, high vaulted ceilings, and abundant natural light. The stunning new kitchen features quartz countertops, upgraded cabinetry with open shelving, stainless steel appliances, new garbage disposal, and a stylish backsplash. A new washer and dryer are conveniently located in the unit, and updated light fixtures provide a fresh, modern feel throughout. Both bathrooms have been thoughtfully updated with NEW vanities, sinks, toilets, mirrors, lights, NEW tub, and hardware. The spacious primary bedroom offers double closets and a ceiling fan. Enjoy your morning coffee or evening breeze on the screened-in balcony, or relax downstairs on your patio area. For added convenience, this condo includes a covered parking spot right out front, outdoor storage, and HOA fees that cover cable TV, internet, sewer, trash, water, and more. Gleneagles residents enjoy access to a sparkling pool, tennis courts, and beautifully maintained grounds. The location is unbeatable, close to Innisbrook Golf Resort, SPC Tarpon campus, a movie theater, shopping, dining along US-19, and just a quick drive to Gulf beaches, Downtown Palm Harbor, and local breweries. This condo combines style, comfort, and convenience, perfect for full-time living or a seasonal getaway! Schedule your showing today!
Listing Agent
EXP REALTY LLC Brokerage Phone: 866-308-7109 License #3313981 Listed on: 08/28/2025

Property Details
Home Type
- Condominium
Est. Annual Taxes
- $1,131
Year Built
- Built in 1981
Lot Details
- West Facing Home
HOA Fees
- $582 Monthly HOA Fees
Home Design
- Entry on the 2nd floor
- Slab Foundation
- Frame Construction
- Shingle Roof
Interior Spaces
- 893 Sq Ft Home
- 2-Story Property
- Open Floorplan
- Vaulted Ceiling
- Ceiling Fan
- Sliding Doors
- Combination Dining and Living Room
- Luxury Vinyl Tile Flooring
Kitchen
- Eat-In Kitchen
- Range
- Microwave
- Dishwasher
- Stone Countertops
- Disposal
Bedrooms and Bathrooms
- 2 Bedrooms
- Split Bedroom Floorplan
- Walk-In Closet
Laundry
- Laundry closet
- Dryer
- Washer
Parking
- 1 Carport Space
- Guest Parking
- Assigned Parking
Outdoor Features
- Balcony
- Covered Patio or Porch
- Exterior Lighting
- Outdoor Storage
Schools
- Sutherland Elementary School
- Tarpon Springs Middle School
- Tarpon Springs High School
Utilities
- Central Heating and Cooling System
- Cable TV Available
Listing and Financial Details
- Visit Down Payment Resource Website
- Legal Lot and Block 1306 / 13
- Assessor Parcel Number 30-27-16-31000-013-1306
Community Details
Overview
- Association fees include cable TV, pool, internet, maintenance structure, ground maintenance, recreational facilities, sewer, trash, water
- Citadel Property Mgt. Group Association, Phone Number (727) 938-7730
- Visit Association Website
- Gleneagles I Condo Subdivision
Amenities
- Clubhouse
Recreation
- Tennis Courts
- Community Pool
Pet Policy
- Pets Allowed
- Pets up to 40 lbs
Map
Home Values in the Area
Average Home Value in this Area
Tax History
We collect this data history from publicly available records. To have your information removed, we recommend requesting removal directly through your county’s website.
| Year | Tax Paid | Tax Assessment Tax Assessment Total Assessment is a certain percentage of the fair market value that is determined by local assessors to be the total taxable value of land and additions on the property. | Land | Improvement |
|---|---|---|---|---|
| 2025 | $3,329 | $178,486 | $178,486 | |
| 2024 | $1,095 | $100,183 | ||
| 2023 | $1,095 | $97,265 | $0 | $0 |
| 2022 | $1,047 | $94,432 | $0 | $0 |
| 2021 | $1,042 | $91,682 | $0 | $0 |
| 2020 | $1,032 | $90,416 | $0 | $0 |
| 2019 | $1,747 | $87,603 | $0 | $87,603 |
| 2018 | $1,633 | $83,226 | $0 | $0 |
| 2017 | $1,472 | $69,435 | $0 | $0 |
| 2016 | $639 | $55,637 | $0 | $0 |
| 2015 | $650 | $55,250 | $0 | $0 |
| 2014 | $596 | $49,333 | $0 | $0 |
Property History
We collect this data history from publicly available records. To have your information removed, we recommend requesting removal directly through your county’s website.
| Date | Event | Price | List to Sale | Price per Sq Ft | Prior Sale |
|---|---|---|---|---|---|
| 04/30/2026 04/30/26 | Price Changed | $185,000 | -7.0% | $207 / Sq Ft | |
| 02/17/2026 02/17/26 | Price Changed | $199,000 | -11.6% | $223 / Sq Ft | |
| 10/01/2025 10/01/25 | Price Changed | $225,000 | -10.0% | $252 / Sq Ft | |
| 08/28/2025 08/28/25 | For Sale | $250,000 | +233.3% | $280 / Sq Ft | |
| 08/17/2018 08/17/18 | Off Market | $75,000 | -- | -- | |
| 11/13/2014 11/13/14 | Sold | $75,000 | +17.2% | $84 / Sq Ft | View Prior Sale |
| 06/16/2014 06/16/14 | Off Market | $64,000 | -- | -- | |
| 04/30/2013 04/30/13 | Sold | $64,000 | -- | $72 / Sq Ft | View Prior Sale |
Purchase History
We collect this data history from publicly available records. To have your information removed, we recommend requesting removal directly through your county’s website.
| Date | Type | Sale Price | Title Company |
|---|---|---|---|
| Warranty Deed | $75,000 | Fidelity Natl Title Of Fl In | |
| Warranty Deed | $64,000 | Guardian Title Of Florida We | |
| Corporate Deed | $31,000 | Attorney | |
| Trustee Deed | -- | None Available | |
| Warranty Deed | $83,900 | Security First Title Partner |
Mortgage History
We collect this data history from publicly available records. To have your information removed, we recommend requesting removal directly through your county’s website.
| Date | Status | Loan Amount | Loan Type |
|---|---|---|---|
| Previous Owner | $84,000 | New Conventional | |
| Previous Owner | $10,500 | Credit Line Revolving | |
| Previous Owner | $79,705 | Purchase Money Mortgage | |
| Previous Owner | $40,000 | New Conventional |
Source: Stellar MLS
MLS Number: TB8421422
APN: 30-27-16-31000-013-1306
Disclaimer: Certain information contained herein is derived from information provided by parties other than Homes.com. All information provided is deemed reliable, but is not guaranteed to be accurate and should be independently verified.
All data is obtained from various sources and may not have been verified by broker or MLS GRID. Supplied Open House Information is subject to change without notice. All information should be independently reviewed and verified for accuracy. Properties may or may not be listed by the office/agent presenting the information. Some IDX listings have been excluded from this website. IDX information is provided exclusively for personal, non-commercial use, and may not be used for any purpose other than to identify prospective properties consumers may be interested in purchasing. Information is deemed reliable but not guaranteed.
Listings courtesy of Stellar MLS as distributed by MLS GRID.
Based on information submitted to the MLS GRID
Listing Information presented by local MLS brokerage: Ten-X - (888)-952-6393
- 1106 Lennox Rd W
- 1006 Lennox Rd W Unit 1006
- 1505 Lennox Rd E Unit 1505
- 1503 Lennox Rd E
- 406 Lennox Rd W Unit 406
- 2407 Cypress Pond Rd Unit 2407
- 2205 Lennox Rd E
- 802 Lennox Rd W
- 4448 Glenbrook Dr
- 1004 Old Mill Pond Rd
- 37376 US Highway 19 N Unit 48
- 37376 US Highway 19 N Unit 26
- 37376 US Highway 19 N Unit 106
- 37376 US Highway 19 N Unit 68
- 37376 US Highway 19 N Unit 156
- 37376 US Highway 19 N Unit 12
- 2122 Clover Hill Rd
- 2437 Hawk Ave
- 2409 Osprey Ave
- 104 Old Mill Pond Rd
- 1506 Lennox Rd E Unit 1506
- 2350 Cypress Pond Rd
- 2171 Portofino Place Unit 2714
- 2107 Portofino Place Unit 30-302
- 2107 Portofino Place Unit 3011
- 2279 Portofino Place Unit 20-202
- 2599 Dolly Bay Dr Unit 204
- 2577 Dolly Bay Dr Unit 302
- 2139 Chianti Place Unit 5-0153
- 2139 Chianti Place Unit 152
- 2138 Chianti Place
- 2138 Chianti Place Unit 1410
- 36750 Us-19
- 36750 Us-19 Unit 2186
- 2209 Portofino Place Unit 2516
- 2277 Chianti Place Unit 37
- 2249 Portofino Place Unit 22-2217
- 2188 Chianti Place Unit 10-102
- 2141 Portofino Place Unit 8-2826
- 2265 Portofino Place Unit 21-212
Ask me questions while you tour the home.