
Jon Legato
Responds Quickly
Century 21 DeAnna Realty
(216) 294-2329
463 Total Sales
1 in Colonial Heights
$163,000 Price

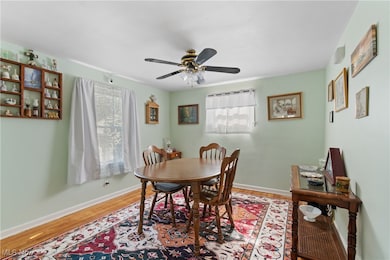
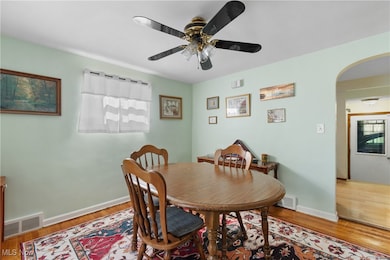
Estimated Value: $167,384
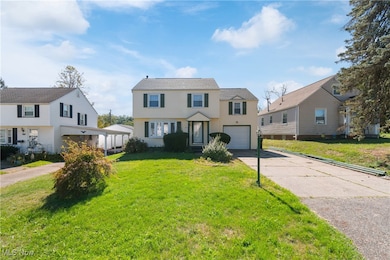
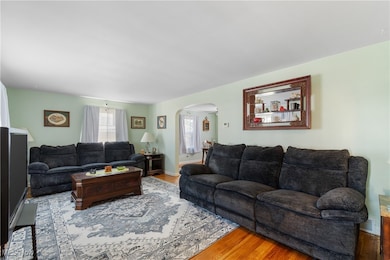
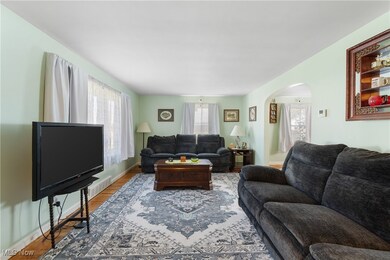
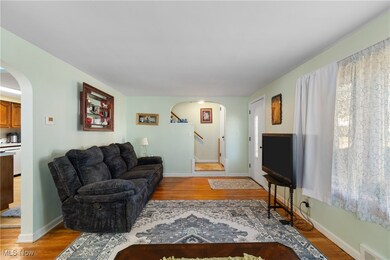
Welcome to 1306 Milford St NE - a charming Colonial in Canton that blends timeless character with so many major updates! This 3-bedroom, 1.5-bath Plain Township home features a bright and spacious layout, perfect for both everyday living and entertaining! As you step through the front door, you're greeted with beautifully refinished hardwood flooring. The inviting living room effortlessly flows into a formal dining space and a functional kitchen. As you venture upstairs you'll find three generously sized bedrooms and the full bathroom. The primary bedroom is expansive - notably one of the best features of the home! The partially finished basement offers extra space for recreation, storage, or a home gym as well as a half bath! Outside, you'll enjoy the covered back patio, perfect size yard with room for gardening, play, or gatherings and the convenience of the one car attached garage. Located near schools, shopping, and parks, this home is move-in ready with all the big improvements done-just add your personal touch and make it yours! Major updates in 2024- 2025 have already been taken care of, including a brand-new roof, new furnace, and new central air conditioning system, giving you peace of mind for years to come!! Call today to schedule a tour of this beautiful home!
Last Agent to Sell the Property
EXP Realty, LLC. Brokerage Email: daynaedwards@soldbydayna.com, 330-268-0876 License #2019002006 Listed on: 10/03/2025
Co-Listed By
EXP Realty, LLC. Brokerage Email: daynaedwards@soldbydayna.com, 330-268-0876 License #2020007808
Last Buyer's Agent
EXP Realty, LLC. Brokerage Email: daynaedwards@soldbydayna.com, 330-268-0876 License #2019002006 Listed on: 10/03/2025
We collect this data history from publicly available records. To have your information removed, we recommend requesting removal directly through your county’s website.
Jon Legato
Century 21 DeAnna Realty
(216) 294-2329
463 Total Sales
1 in Colonial Heights
$163,000 Price
Marcy Klee
Keller Williams Legacy Group Realty
(330) 302-2537
335 Total Sales
3 in Colonial Heights
$77K - $155K Price Range
Judy Johnston
Cutler Real Estate
(330) 391-7954
49 Total Sales
1 in Colonial Heights
$145,000 Price
Adam Bellinski
Russell Real Estate Services
(234) 278-1344
438 Total Sales
1 in Colonial Heights
$101,420 Price
Christian Nye
Hayes Realty
(234) 203-5434
86 Total Sales
1 in Colonial Heights
$64,000 Price
Tony Harbert
Real of Ohio
(330) 778-4433
26 Total Sales
1 in Colonial Heights
$133,100 Price
We collect this data history from publicly available records. To have your information removed, we recommend requesting removal directly through your county’s website.
| Date | Buyer | Sale Price | Title Company |
|---|---|---|---|
| $166,000 | None Listed On Document | ||
| $120,000 | None Listed On Document | ||
| $93,000 | -- |
We collect this data history from publicly available records. To have your information removed, we recommend requesting removal directly through your county’s website.
| Date | Status | Borrower | Loan Amount |
|---|---|---|---|
| Open | $162,993 | ||
| Closed | $83,535 |
We collect this data history from publicly available records. To have your information removed, we recommend requesting removal directly through your county’s website.
| Date | Event | Price | List to Sale | Price per Sq Ft | Prior Sale |
|---|---|---|---|---|---|
| 12/11/2025 12/11/25 | Sold | $166,000 | -5.1% | $117 / Sq Ft | |
| 11/10/2025 11/10/25 | Pending | -- | -- | -- | |
| 10/29/2025 10/29/25 | Price Changed | $174,900 | -5.4% | $124 / Sq Ft | |
| 10/13/2025 10/13/25 | Price Changed | $184,900 | -2.6% | $131 / Sq Ft | |
| 10/03/2025 10/03/25 | For Sale | $189,900 | +58.3% | $134 / Sq Ft | |
| 05/16/2024 05/16/24 | Sold | $120,000 | 0.0% | $85 / Sq Ft | View Prior Sale |
| 04/19/2024 04/19/24 | Pending | -- | -- | -- | |
| 04/19/2024 04/19/24 | For Sale | $120,000 | -- | $85 / Sq Ft |
We collect this data history from publicly available records. To have your information removed, we recommend requesting removal directly through your county’s website.
| Year | Tax Paid | Tax Assessment Tax Assessment Total Assessment is a certain percentage of the fair market value that is determined by local assessors to be the total taxable value of land and additions on the property. | Land | Improvement |
|---|---|---|---|---|
| 2025 | -- | $45,050 | $8,650 | $36,400 |
| 2024 | -- | $45,050 | $8,650 | $36,400 |
| 2023 | $1,526 | $32,730 | $7,350 | $25,380 |
| 2022 | $1,535 | $32,730 | $7,350 | $25,380 |
| 2021 | $1,542 | $32,730 | $7,350 | $25,380 |
| 2020 | $1,448 | $27,970 | $6,340 | $21,630 |
| 2019 | $1,434 | $27,970 | $6,340 | $21,630 |
| 2018 | $1,418 | $27,970 | $6,340 | $21,630 |
| 2017 | $1,477 | $26,750 | $6,970 | $19,780 |
| 2016 | $2,290 | $26,920 | $6,970 | $19,950 |
| 2015 | $1,440 | $26,920 | $6,970 | $19,950 |
| 2014 | $1,295 | $23,670 | $6,130 | $17,540 |
| 2013 | $633 | $23,670 | $6,130 | $17,540 |
Seller's Agent in 2025
Dayna Edwards
EXP Realty, LLC.
(330) 268-0876
12 in this area
989 Total Sales
Seller Co-Listing Agent in 2025
Kelli Long
EXP Realty, LLC.
(330) 575-8698
1 in this area
53 Total Sales
Seller's Agent in 2024
Samantha Holmes
Keller Williams Legacy Group Realty
(330) 433-6005
5 in this area
291 Total Sales
G
Buyer's Agent in 2024
Gregory McClellan
Keller Williams Legacy Group Realty
(330) 936-9237
2 in this area
9 Total Sales
Source: MLS Now
MLS Number: 5161819
APN: 05206330
Disclaimer: Certain information contained herein is derived from information provided by parties other than Homes.com. All information provided is deemed reliable, but is not guaranteed to be accurate and should be independently verified.
IDX information is provided exclusively for personal, non-commercial use, and may not be used for any purpose other than to identify prospective properties consumers may be interested in purchasing. Information is deemed reliable but not guaranteed.
Ask me questions while you tour the home.